


Address
91 Beech Street, Essex Junction, VT
Price
$ 639,900
Property Attributes
- MLS#5109338
- TypeSingle Family
- Listing Status Pending
- CountyCHITTENDEN
- CityEssex Junction
- AreaChittenden
- NeighborhoodCountryside
- Zip05452
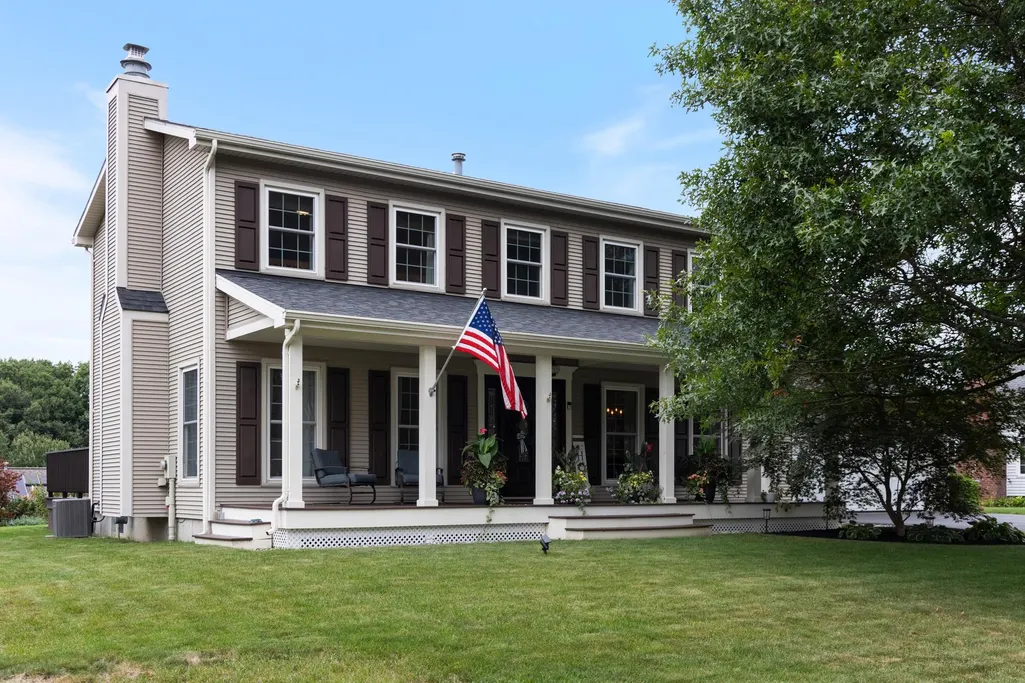
- StyleColonial
- Year Built1989
- Price$ 639,900
- Bedrooms4
- Full Bathrooms2
- Half Bathrooms1
- Sqr Footage2160
- Lot Size0.34 Acres
Data Source:
PrimeMLS
Property Description
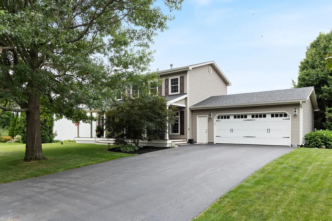
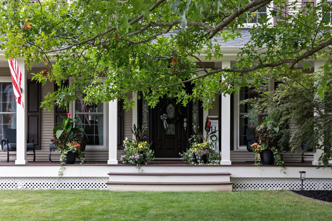
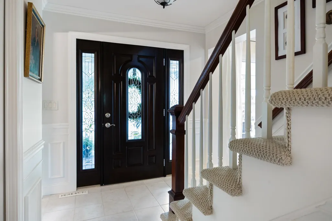
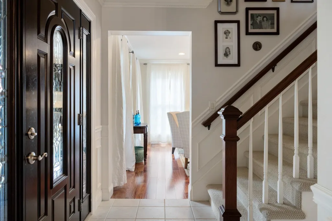
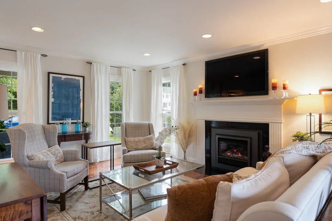
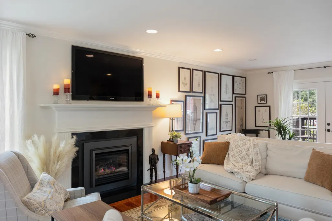
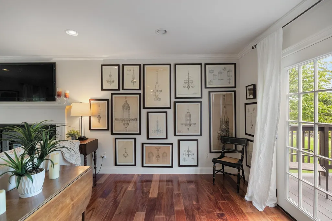
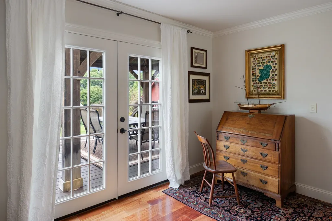
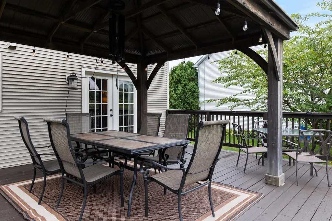
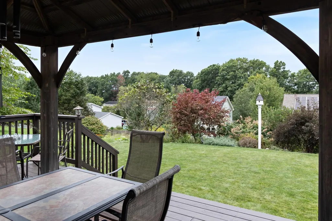
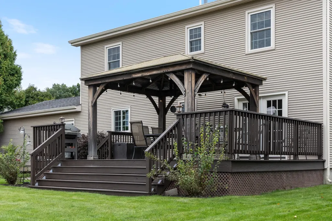
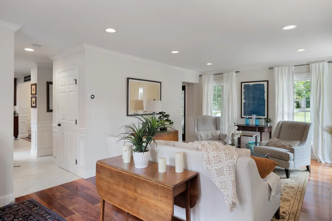
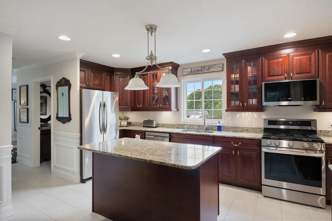
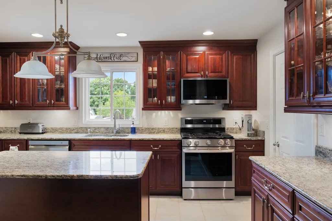
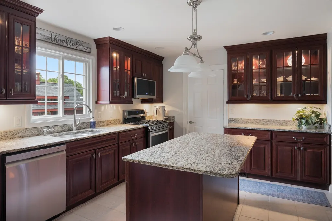
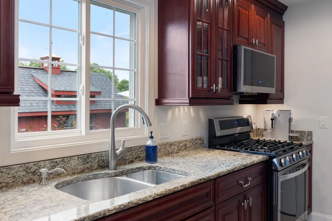
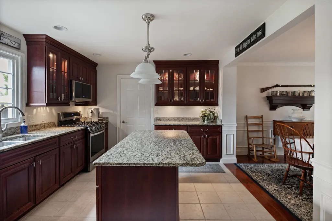
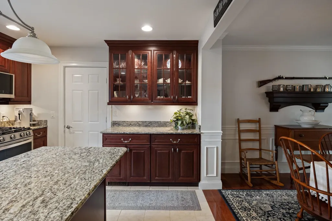
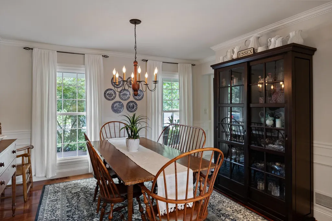
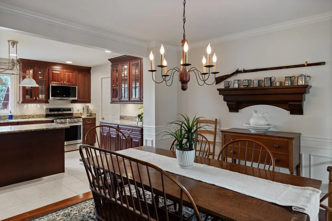
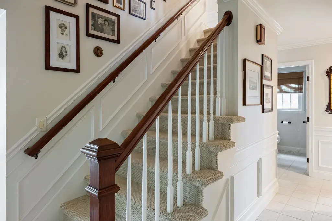
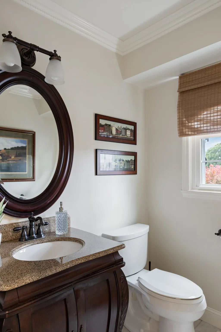
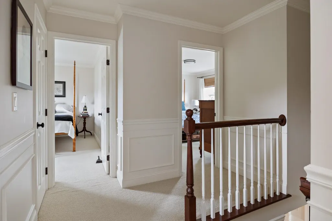
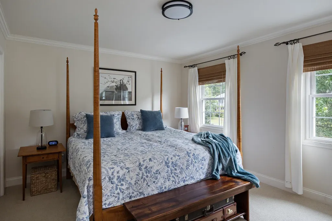
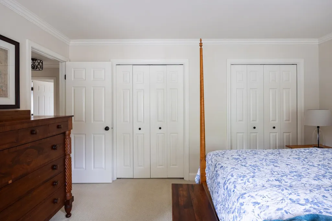
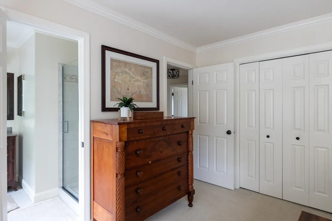
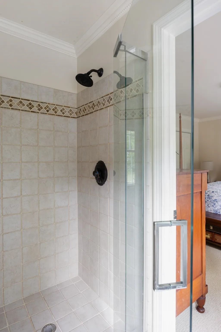
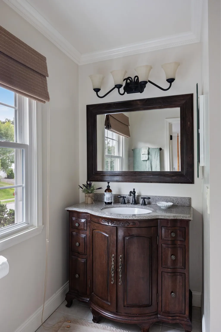
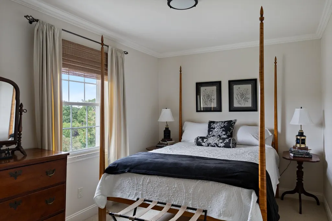
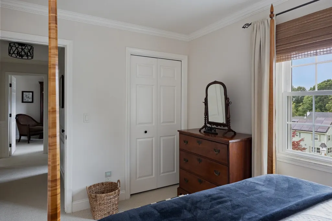
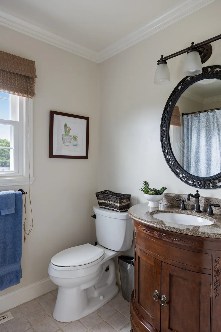
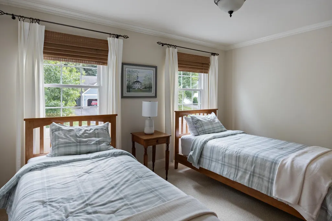
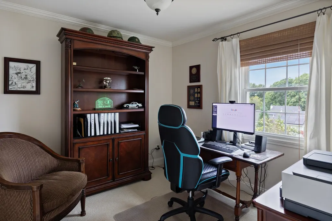
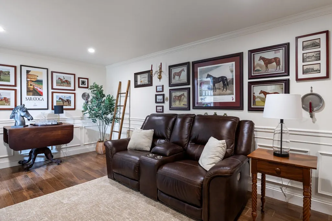
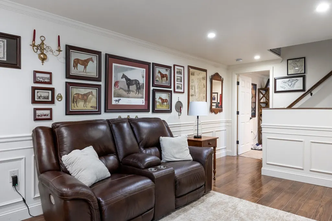
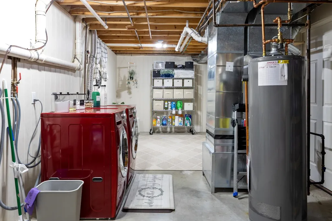
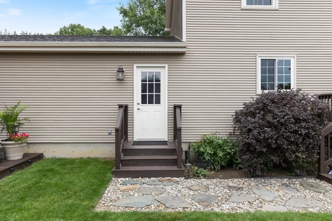
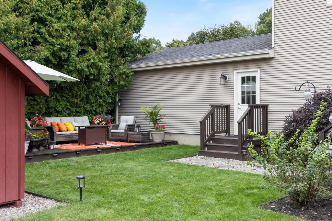
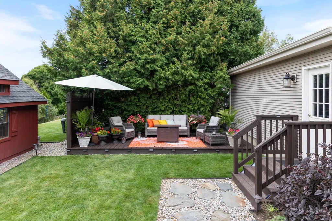
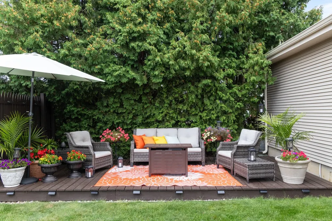
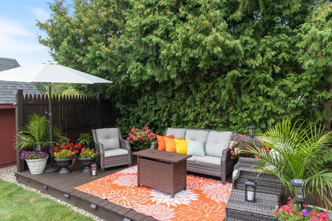
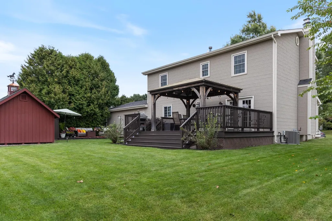
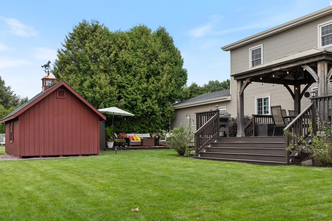
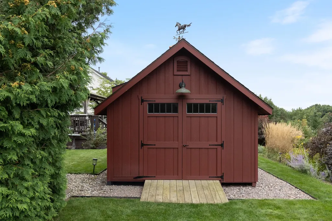
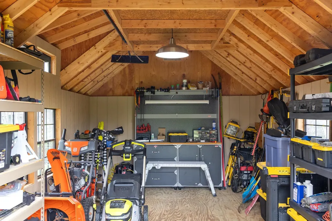
Welcome to 91 Beech Street, a well cared for and beautifully maintained home in the heart of Essex Junction, a thriving Vermont community. This move-in-ready home has been thoughtfully updated throughout. You'll find 4 bedrooms including a primary suite (with ensuite 3/4 bath), 3 total baths, a bountiful number of windows allowing for birghtly sunlit rooms, updated flooring, and set up to enjoy inside and outside living. The updated kitchen is a standout, complemented by newer stainless appliances in the past few years; including a range, microwave, and dishwasher. The gas fireplace is the heart of the spacious family room and don't forget to relax on the charming Trex front porch, built in 2014. Major systems have been well cared for: roof replaced in 2009, all windows updated in 2013, seamless covered gutters installed in 2015, and a new furnace and Central A/C added in 2018. A new hot water heater was installed in 2024, and the electrical panel is generator ready. Outside the 12x16 Amish built shed with electricity (2019) offers great space for storage or hobbies. The home is part of the desirable Countryside HOA, offering residents access to an in-ground pool and tennis court. There's ample sidewalks and connected communities for endless exploration of the neighborhood. Essex Junction offers top-rated schools. Outdoor enthusiasts will love nearby Indian Brook Park, Recreation Trails, and the Green Mountains for hiking, biking, and skiing, with Lake Champlain and Burlington's waterfront just a short distance away. The Essex Experience, Five Corners shopping and dining district, award winning golf, and local restaurants and cafés are all close by, with easy access to I-89 for commuters. There's not a lot of homes out there like this one! Schedule a visit and see for yourself!
| Elementary School | Middle School | High School |
|---|---|---|
| Summit Street School Elementary School | Albert D. Lawton Intermediate Middle School | Essex High |
| Price History | |
|---|---|
| 9/11/2026 | Listed $639,900 |
General Features
| Road Frontage | TBD |
|---|---|
| Sewer | Public |
| Heating | Natural Gas,Hot Air,Gas Fireplace |
| Cooling | Central AC |
| Utilities | Other |
| Possession | At Closing |
| Roof | Shingle |
| Appliances | Dishwasher,Disposal,Dryer,Range Hood,Microwave,Refrigerator,Washer,Gas Stove |
| Easements | Unknown |
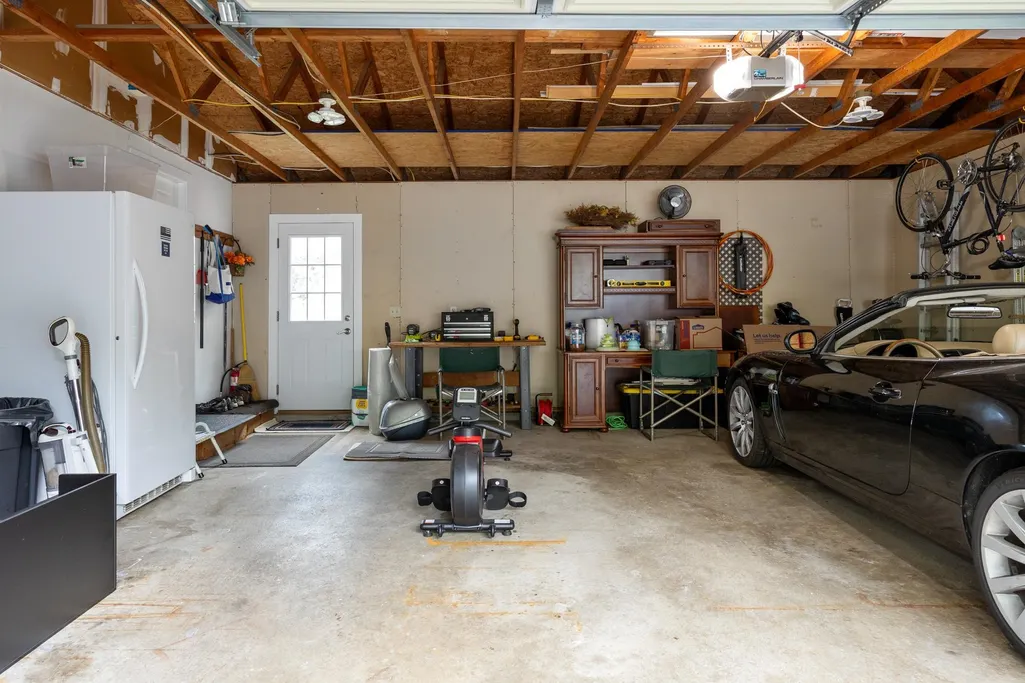
| Garage | Yes |
| Flood Zone | No |
| Zoning | rez |
| HOA Fee | 178 |
| 3/4 Baths | 1 |
| Full Baths | 1 |
| Half Baths | 1 |
| Bathrooms | 3 |
| Year Built | 1989 |
| Electric | Circuit Breaker(s),Generator Ready |
| Subdivision | Countryside |
| Style | Colonial |
| Stories Count | 2 |
| Resort | No |
| Type | Single Family |
| Property Condition | Existing |
| Accessibility Features | 1st Floor Hrd Surfce Flr |
| Tax Year | 2026 |
| Fuel Company | VT Gas |
| Electric Company | GMP |
| Assoc Fee Paid Per | Yearly |
| Covenants | Yes |
| Fee Includes | HOA Fee |
| Construction Materials | Wood Frame |
| Directions | From Essex Junction's 5 Corners on VT 2A North,continue straight onto Rt 15 towards Jericho. Turn Right onto Brickyard Road. Go Left onto Countryside Drive. Take a right onto Beech Street. The ho |
| High School | Essex High |
| City | Essex Junction |
| Property Class | Residential |
| Association Amenities | In-Ground PoolÂ,Tennis Court |
| Other Equipment | CO Detector,Smoke Detector |
| School District | Essex School District |
| Seasonal | No |
| Elementary School | Summit Street School |
| Middle School | Albert D. Lawton Intermediate |
| DOM | 3 |
| Price Per Sq Ft Total AG | 370.31 |
| Last Updated | 09/14/2026 22:28:10 |
Interior Features
| Basement Description | Partially Finished |
|---|---|
| Interior Amenities | Gas Fireplace |
| Basement | Yes |
| Flooring | Carpet,Tile,Wood |
| Beds | 4 |
| Total Rooms | 8 |
| Room 1 Level | 1 |
| Internet | Cable Internet |
| Total Finished Area | 2160 |
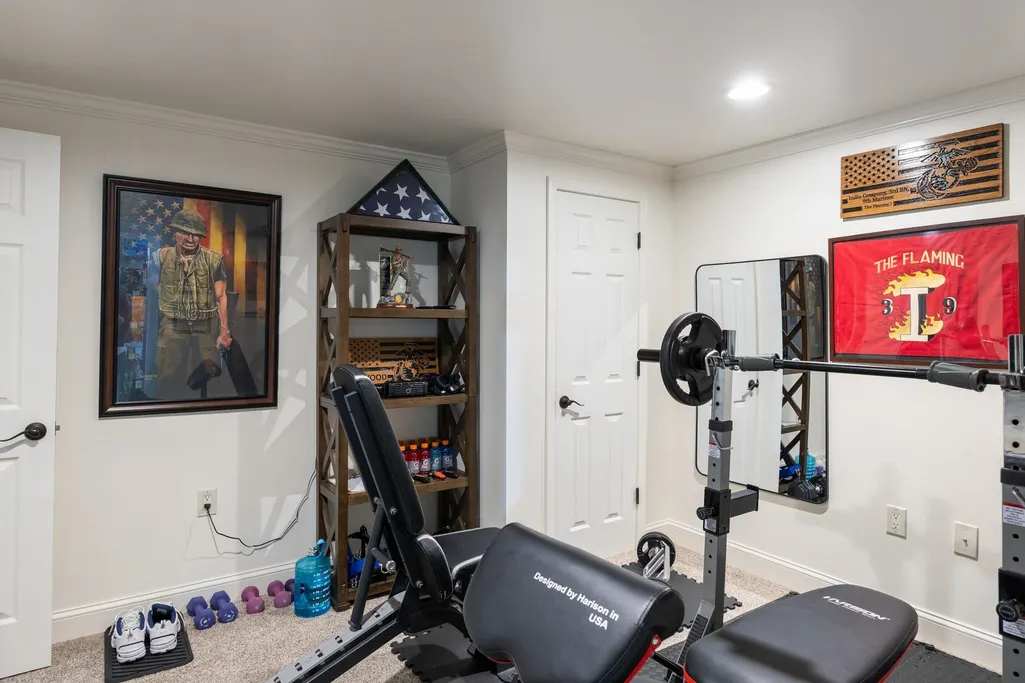
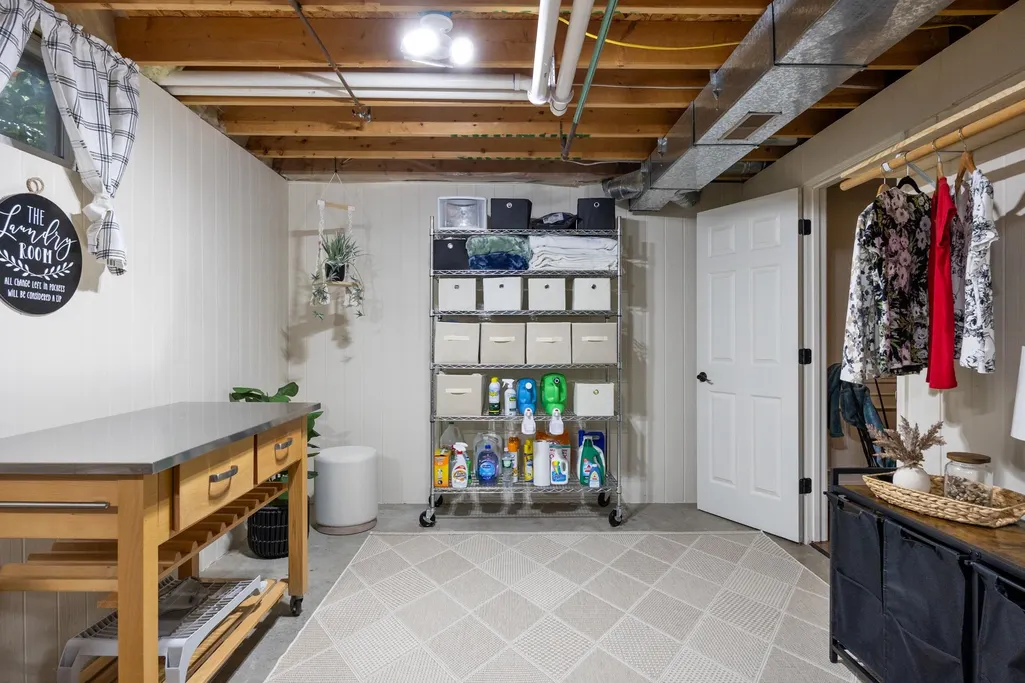
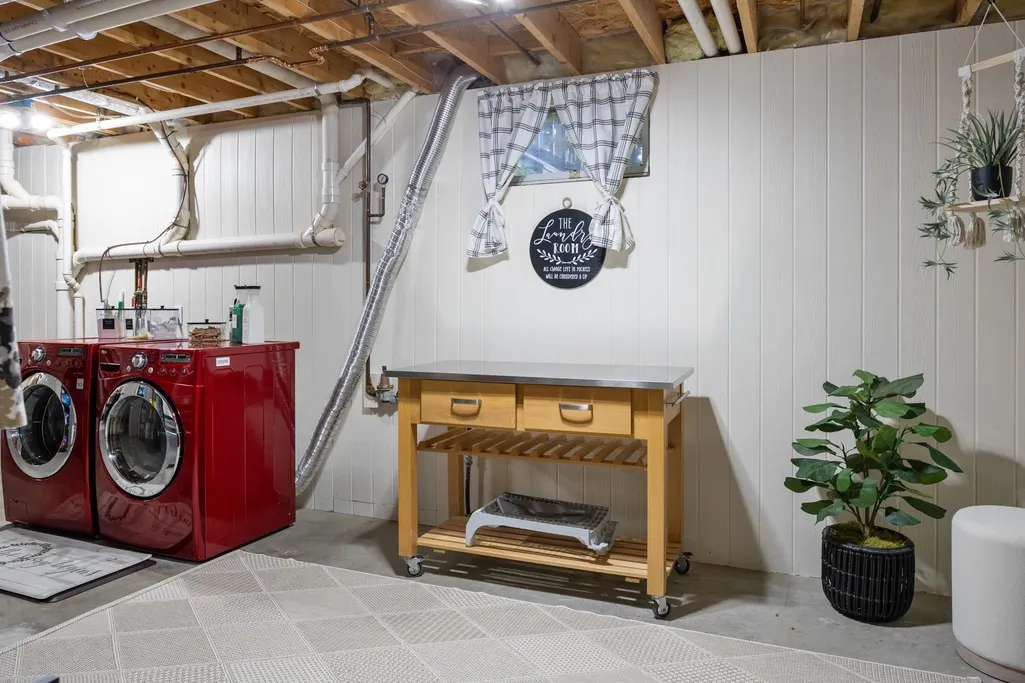
| Rooms: Level B | Level B: Den,Level B: Other,Level B: Utility Room |
| Rooms: Level 2 | Level 2: Bedroom,Level 2: Full Bathroom |
| Rooms: Level 1 | Level 1: Dining Room,Level 1: Foyer,Level 1: Kitchen,Level 1: Living Room |
| Room 9 Type | Bedroom |
| Room 9 Level | 2 |
| Room 8 Type | Bedroom |
| Room 8 Level | 2 |
| Room 7 Type | Bathroom Full |
| Room 7 Level | 2 |
| Room 6 Type | Bedroom |
| Room 6 Level | 2 |
| Room 5 Type | Bedroom with Bath |
| Room 5 Level | 2 |
| Room 4 Type | Dining Room |
| Room 4 Level | 1 |
| Room 3 Type | Kitchen |
| Room 3 Level | 1 |
| Room 2 Type | Living Room |
| Room 2 Level | 1 |
| Room 12 Type | Utility Room |
| Room 12 Level | Basement |
| Room 11 Type | Other |
| Room 11 Level | Basement |
| Room 10 Type | Den |
| Room 10 Level | Basement |
| Room 1 Type | Foyer |
| Basement Access Type | Interior |
Exterior Features
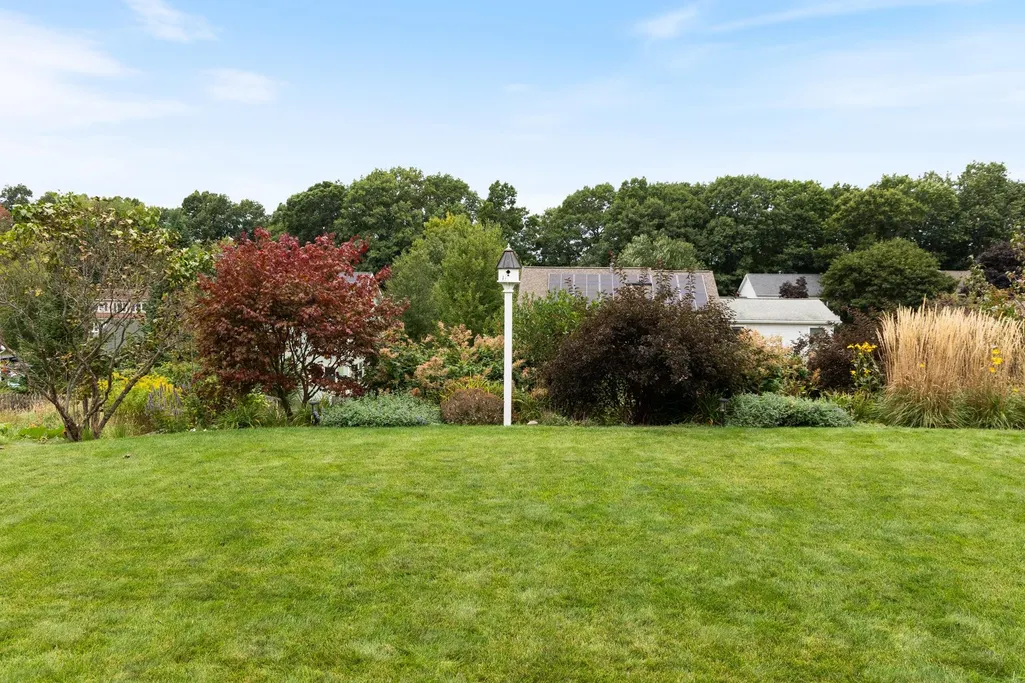
| Lot Features | Landscaped,Near Shopping,Neighborhood,Near School(s) |
|---|---|
| Exterior Amenities | Deck,Covered Porch,Shed |
| Driveway | Paved |
| Lot Size Area | 0.34 |
| Water Source | Public |
| Parking Features | Driveway,Garage,Parking Spaces 6+,Paved |
| Garage Capacity | 2 |
| Foundation | Poured Concrete |
| Color | Beige |
| Road Frontage Type | Public |
| Surveyed | Unknown |
| Lot Size Square Feet | 14810 |
Amenities
- Foreclosure
- Views
- Short Sale
- New Construction
- Adult 55+
- Lease To Own
- No HOA Fees
- Furnished
- Primary On Main
- Air Conditioning
- Seller Finance
- Green
- Fixer Upper
- Horse
- Golf
- Fireplace
- Deck
- Garage
- Basement
- Pool
Property vs Single Family Average in 05452
Statistics provided by Inside Real Estate
Price
Year Built
Visits
 Copyright 2026 PrimeMLS. All rights reserved. This information is deemed reliable, but not guaranteed. The data relating to real estate displayed on
this Site comes in part from the IDX Program of PrimeMLS. The information
being provided is for consumers' personal, non-commercial use and may
not be used for any purpose other than to identify prospective properties
consumers may be interested in purchasing. Data last updated September 22, 2026 5:28 PM UTC
Copyright 2026 PrimeMLS. All rights reserved. This information is deemed reliable, but not guaranteed. The data relating to real estate displayed on
this Site comes in part from the IDX Program of PrimeMLS. The information
being provided is for consumers' personal, non-commercial use and may
not be used for any purpose other than to identify prospective properties
consumers may be interested in purchasing. Data last updated September 22, 2026 5:28 PM UTC
