


Address
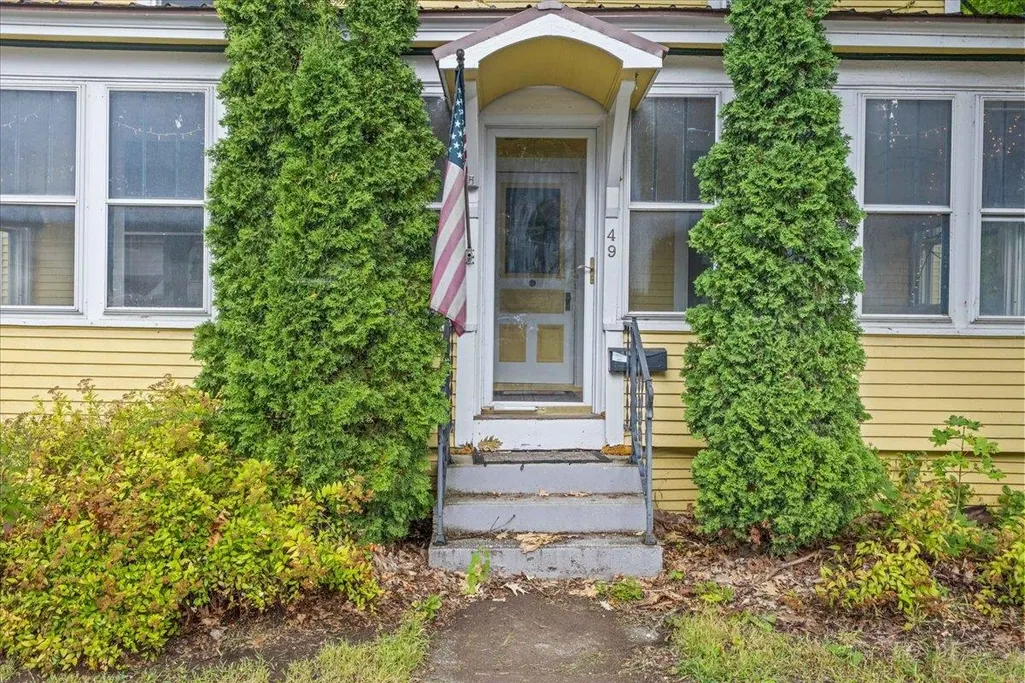
49 Canada Street, Swanton, VT
Price
$ 339,900
Property Attributes
- MLS#5109093
- TypeSingle Family
- Listing Status Active
- CountyFRANKLIN
- CitySwanton
- AreaFranklin
- Zip05488
- StyleHistoric Vintage
- Year Built1890
- Price$ 339,900
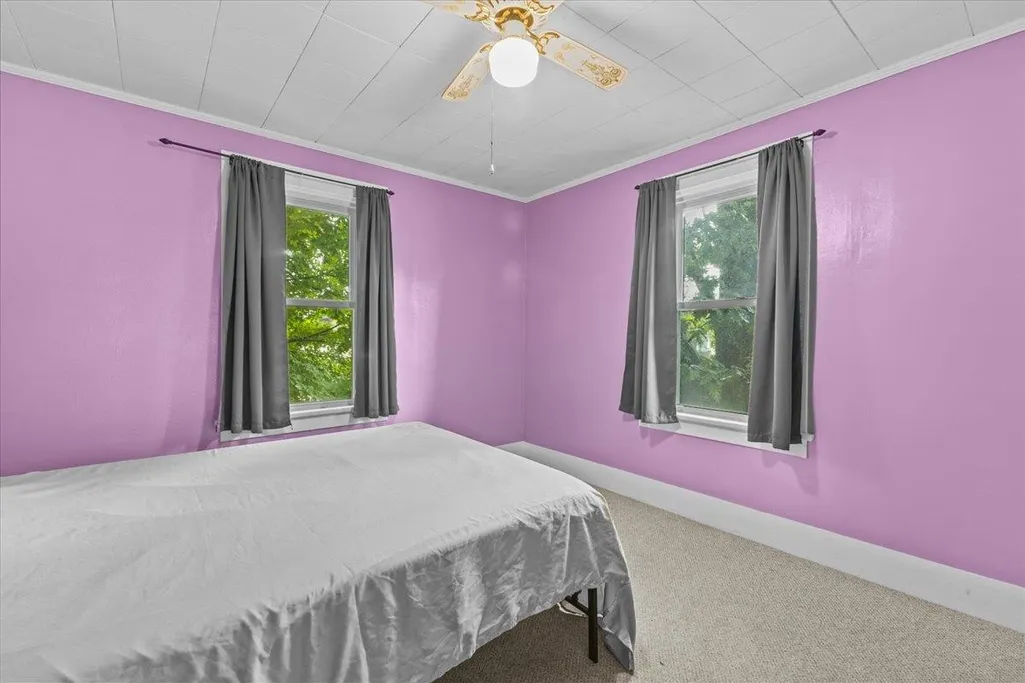
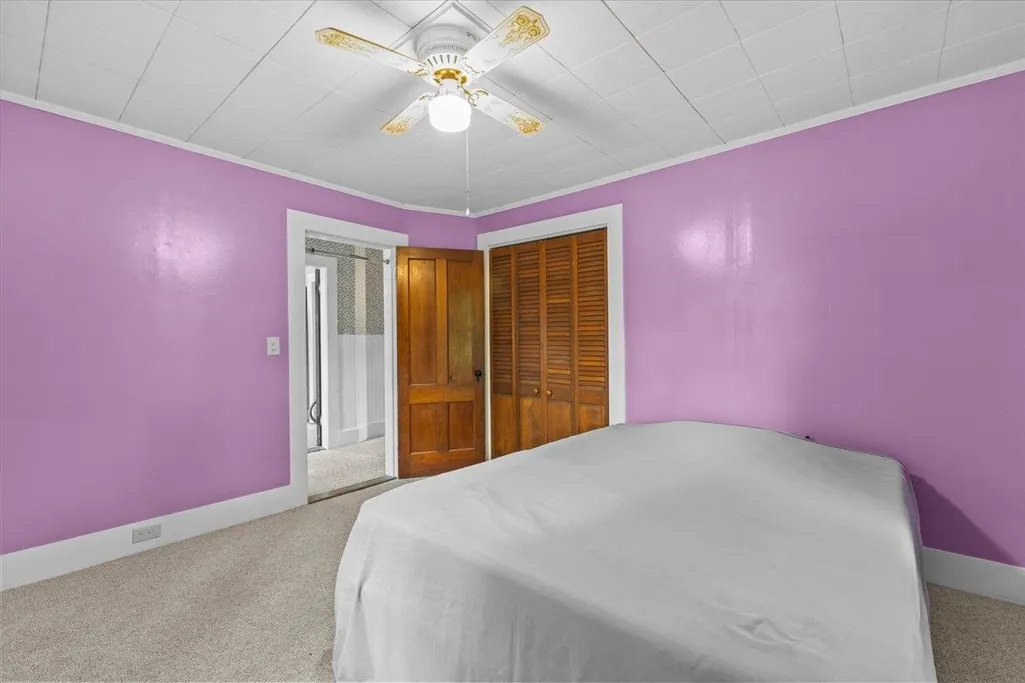
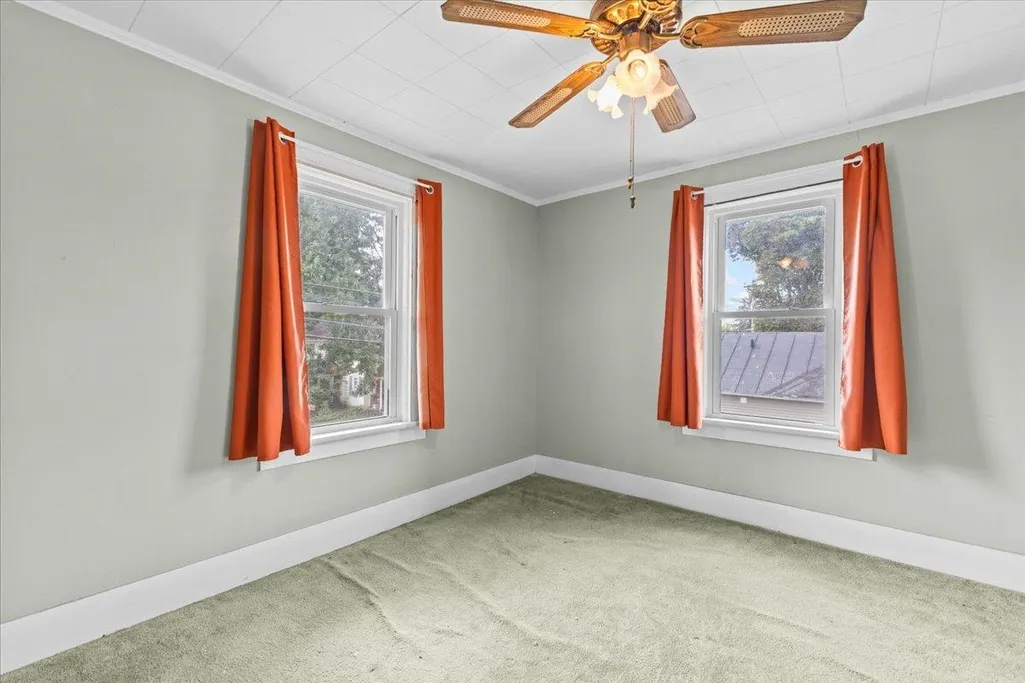
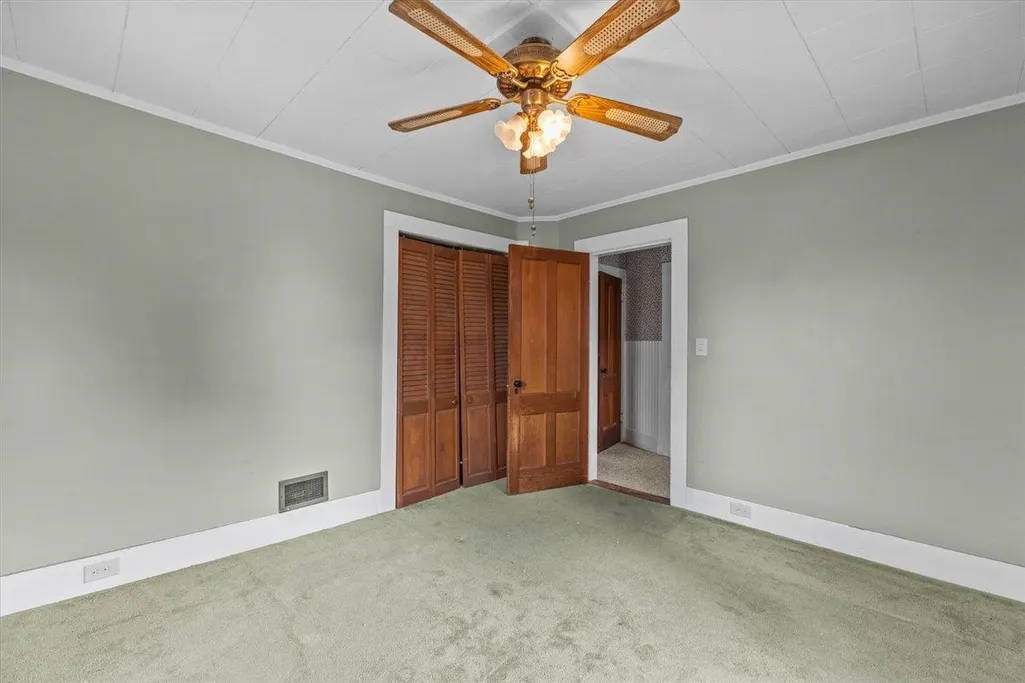
- Bedrooms4
- Full Bathrooms2
- Half Bathrooms0
- Sqr Footage1836
- Lot Size0.25 Acres
Data Source:
PrimeMLS
Property Description
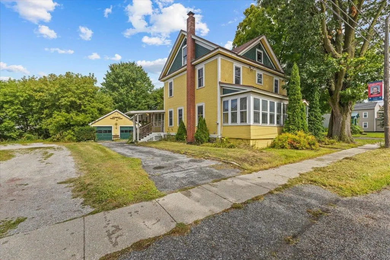
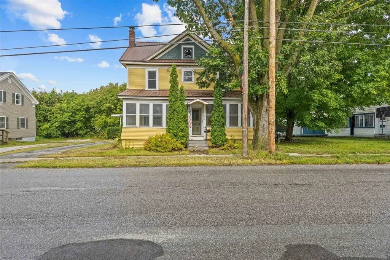
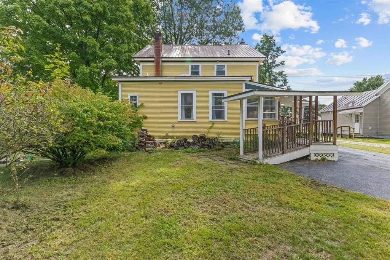
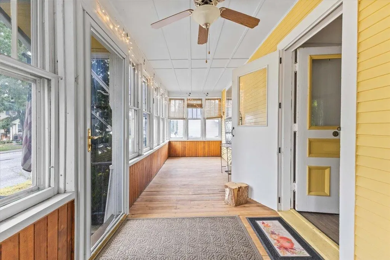
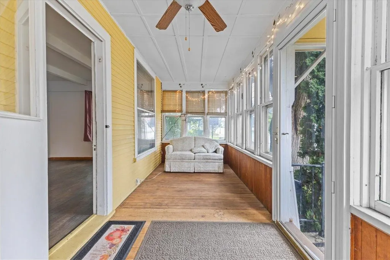
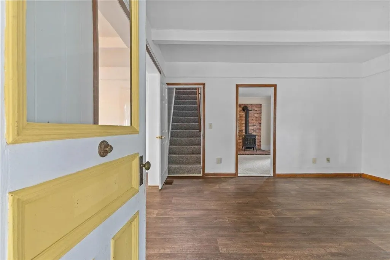
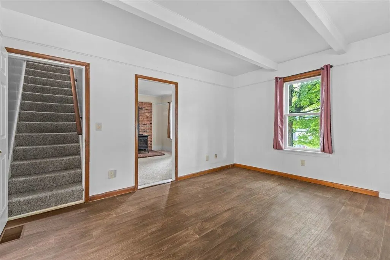
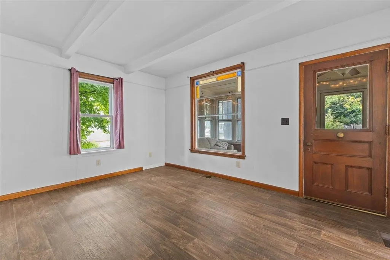
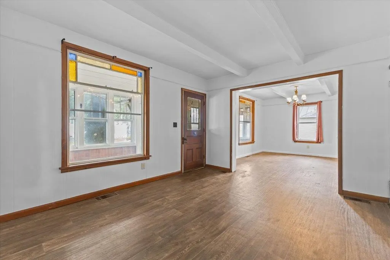
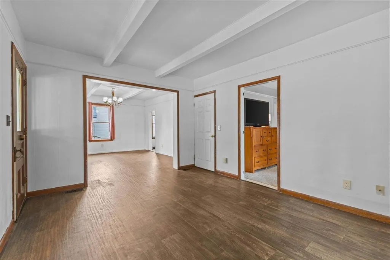
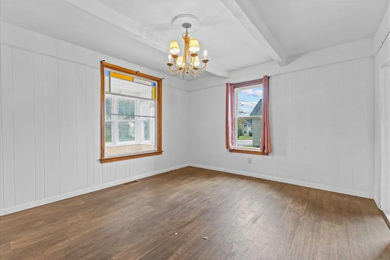
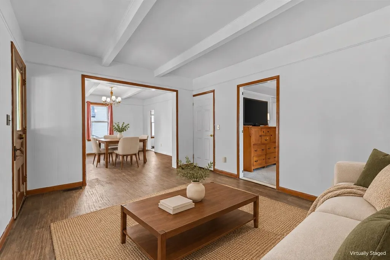
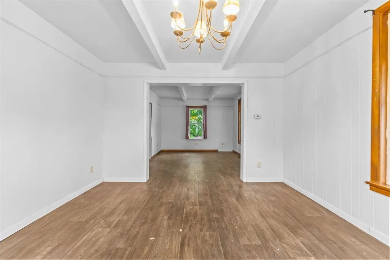
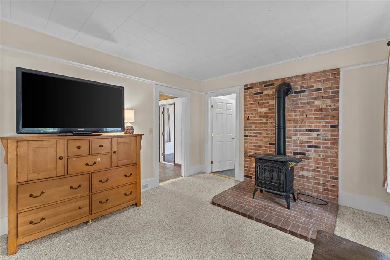
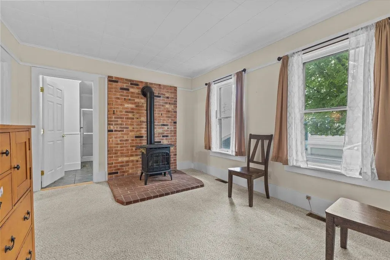
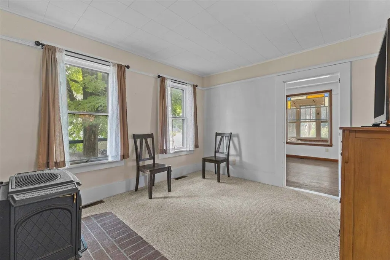
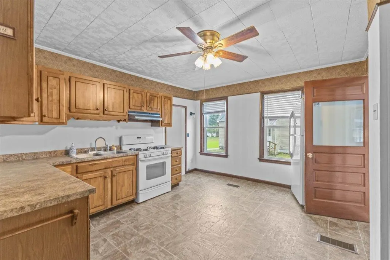
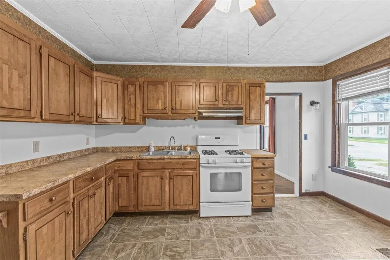
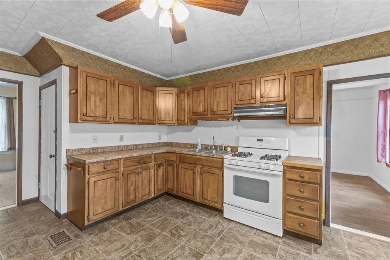
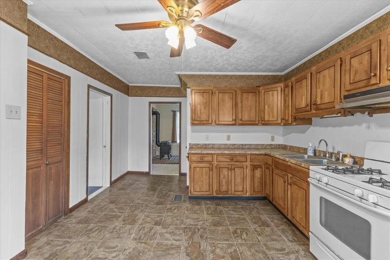
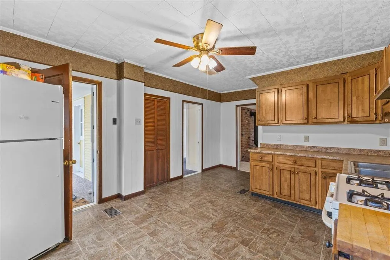
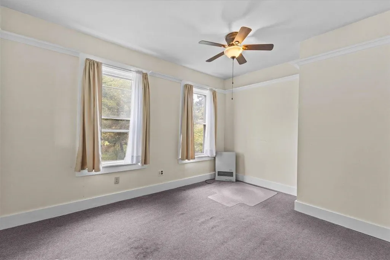
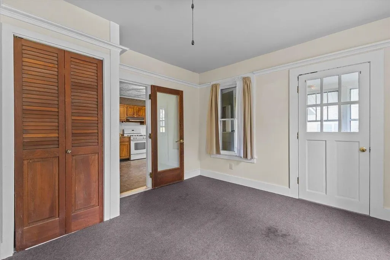
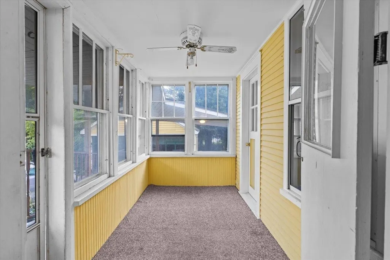
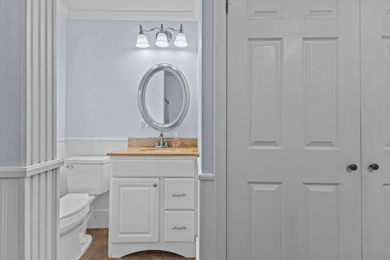
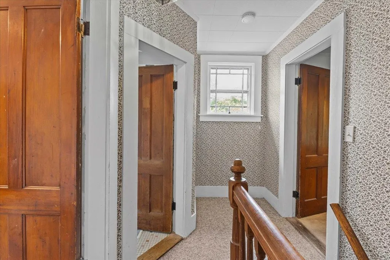
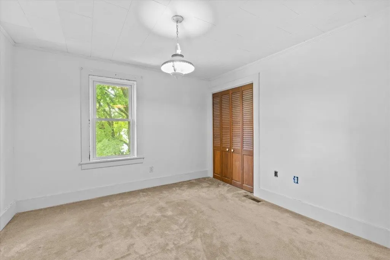
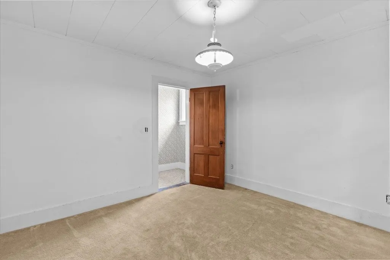
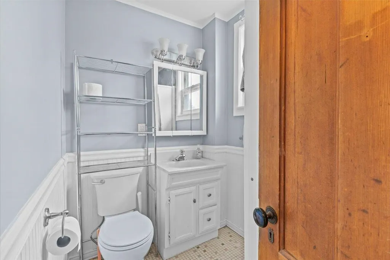
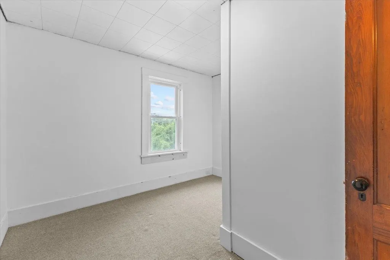
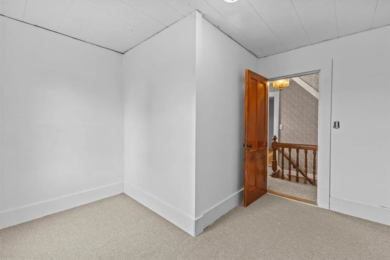
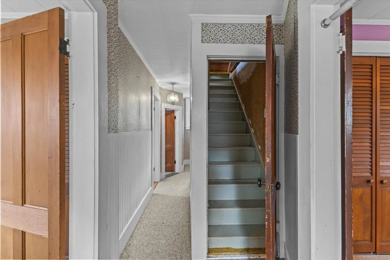
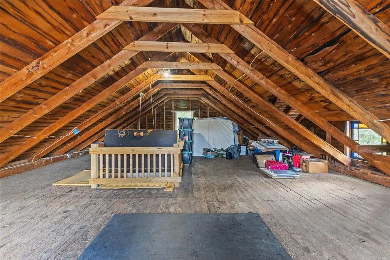
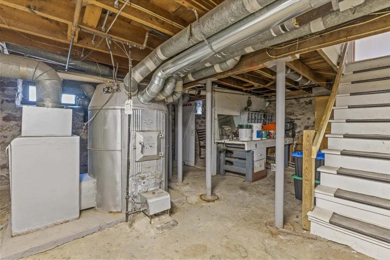
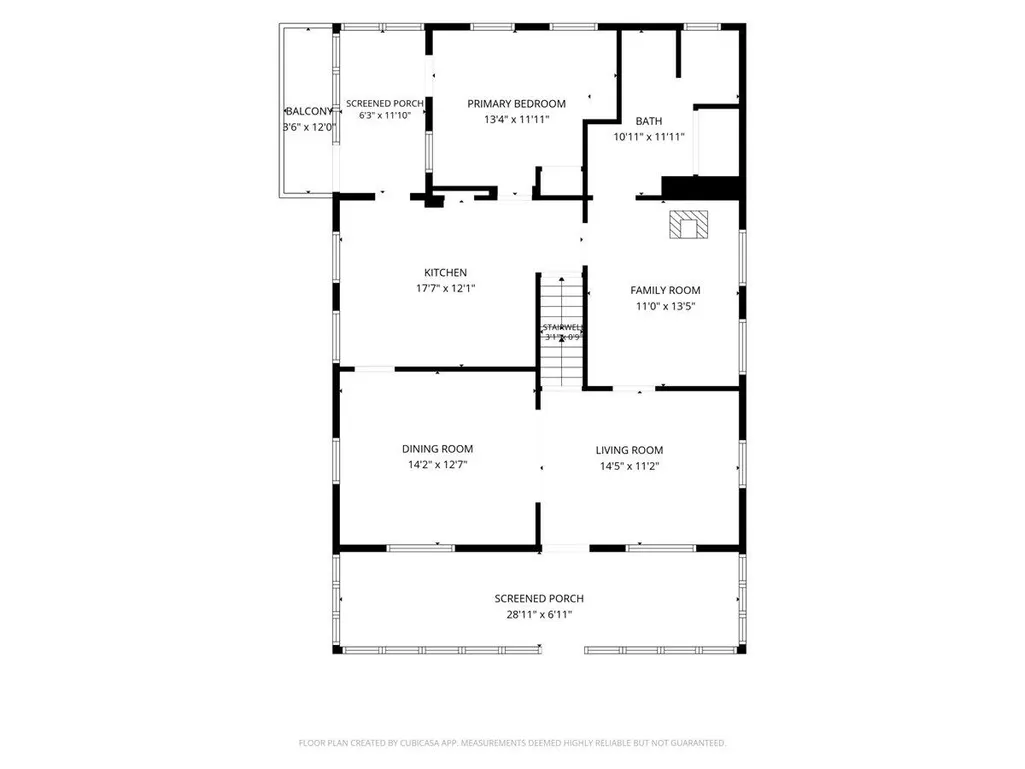
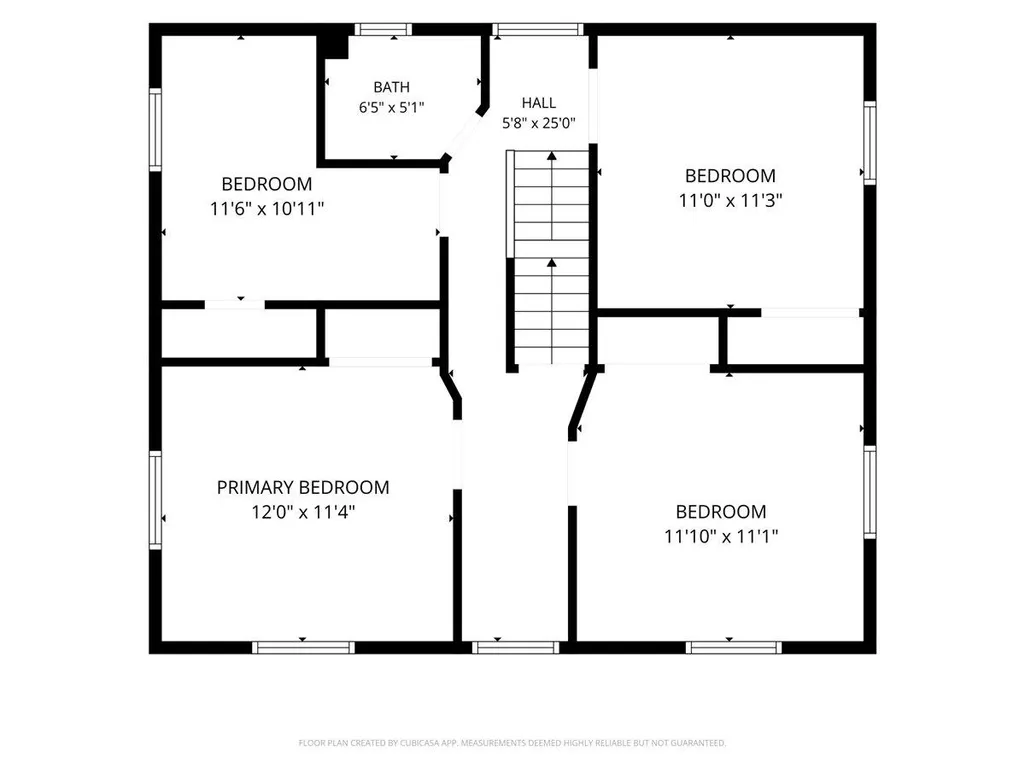
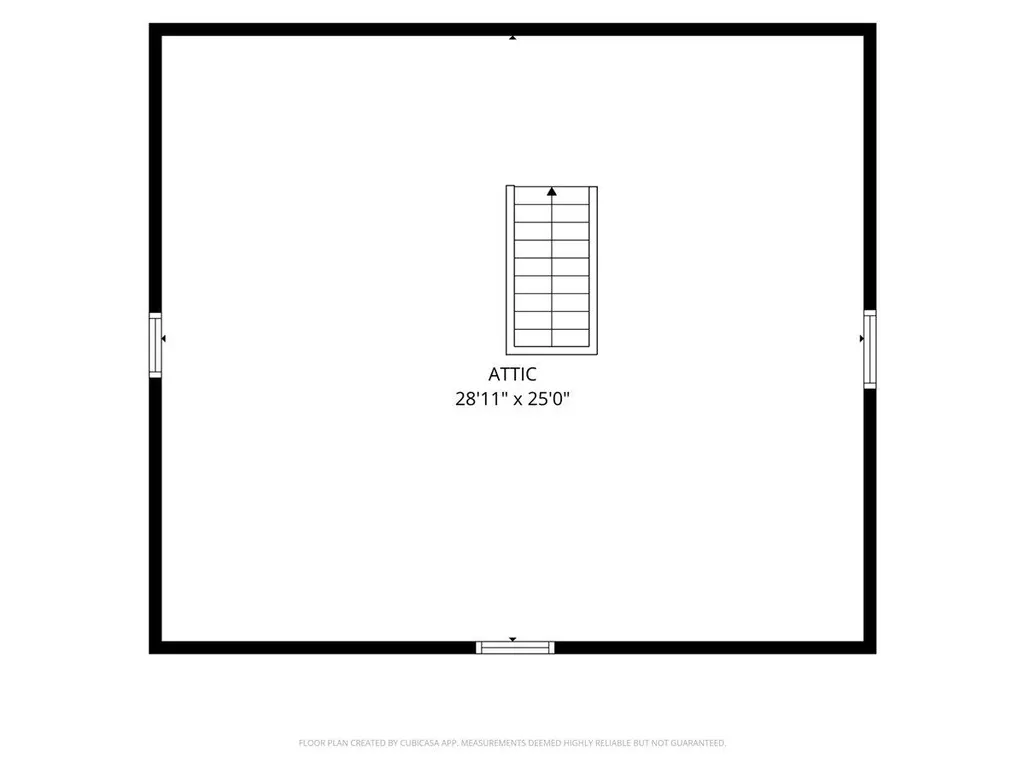
Welcome to 49 Canada Street, Swanton, VT! This spacious home blends historic charm with thoughtful modern updates, offering character you won't find in new construction alongside today's conveniences. Fresh paint, updated flooring, and many newer windows fill each room with natural light while preserving the home's timeless character. The first floor offers wonderful flexibility with a dedicated office plus a convenient 3/4 bath. Gather in the generously sized living spaces, including a family room that is warmed by a cozy gas stove perfect for chilly Vermont evenings. Upstairs you'll find four large bedrooms and a second bathroom. Above it all, a large unfinished attic awaits your vision, ideal for storage now, or future finished living space down the road. The basement is great for storage and the furnace is run on natural gas. There's been a number of electrical and plumbing updates over the years as well. Outside, unwind on the beautiful 3-season front porch, a classic feature that speaks to the home's history and remains a perfect spot for morning coffee or evening relaxation. A second 3 season porch is off of the back of the house as well with a ramp to make access easier when needed. A 2-car garage adds convenience & storage. You'll enjoy the flat back yard. Nestled in Swanton, this home puts you close to it all. Enjoy easy access to the shores of Lake Champlain, with boat launches, fishing, and stunning sunset views just minutes away. Swanton's village offers local shops, dining, and community, plus quick access to the Missisquoi National Wildlife Refuge for hiking and birdwatching. Commuters will love the convenience: St. Albans is a short drive south, Burlington's waterfront and airport are less than 40 minutes away, and the Canadian border is just minutes north. Whether you're drawn to lake life, small town charm, or easy commuting, 49 Canada Street offers a rare blend of history and opportunity.
| Elementary School | Middle School | High School |
|---|---|---|
| Swanton School Elementary School | Missisquoi Valley Union Jshs Middle School | Missisquoi Valley UHSD #7 High School |
| Price History | |
|---|---|
| 9/10/2026 | Listed $339,900 |
General Features
| Road Frontage | TBD |
|---|---|
| Sewer | Public |
| Heating | Natural Gas,Hot Air,Monitor Type,Gas Stove |
| Cooling | None |
| Utilities | Other |
| Possession | At Closing |
| Roof | Shingle |
| Appliances | Range Hood,Refrigerator,Gas Stove |
| Easements | Unknown |
| Garage | Yes |
| Flood Zone | No |
| Zoning | rez |
| 3/4 Baths | 2 |
| Bathrooms | 2 |
| Year Built | 1890 |
| Electric | Circuit Breaker(s) |
| Style | Historic Vintage |
| Stories Count | 2 |
| Resort | No |
| Type | Single Family |
| Property Condition | Existing |
| Accessibility Features | 1st Floor 3/4 Bathroom,1st Floor Bedroom,1st Floor Full Bathroom,Access to Parking,No Stairs from Parking,Zero-Step Entry Ramp,1st Floor Laundry |
| Tax Year | 2026 |
| Fuel Company | Vermont Gas |
| Electric Company | GMP |
| Covenants | Unknown |
| Construction Materials | Wood Siding |
| Directions | Take Exit 21 off of I-89 North. Left onto VT-78 West. Right onto New Street,Left onto Canada Street. House is on the right. |
| High School | Missisquoi Valley UHSD #7 |
| City | Swanton |
| Property Class | Residential |
| Other Equipment | CO Detector,Smoke Detector,Wood Stove |
| School District | Franklin Northwest |
| Seasonal | No |
| Elementary School | Swanton School |
| Middle School | Missisquoi Valley Union Jshs |
| DOM | 8 |
| Price Per Sq Ft Total AG | 185.13 |
| Last Updated | 09/10/2026 16:54:44 |
Interior Features
| Basement Description | Full,Unfinished |
|---|---|
| Interior Amenities | Ceiling Fan,1st Floor Laundry |
| Basement | Yes |
| Flooring | Carpet,Laminate,Tile,Vinyl,Wood |
| Beds | 4 |
| Total Rooms | 9 |
| Room 1 Level | 1 |
| Internet | Cable Internet |
| Total Finished Area | 1836 |
| Rooms: Level 2 | Level 2: Bedroom,Level 2: 3/4 Bathroom |
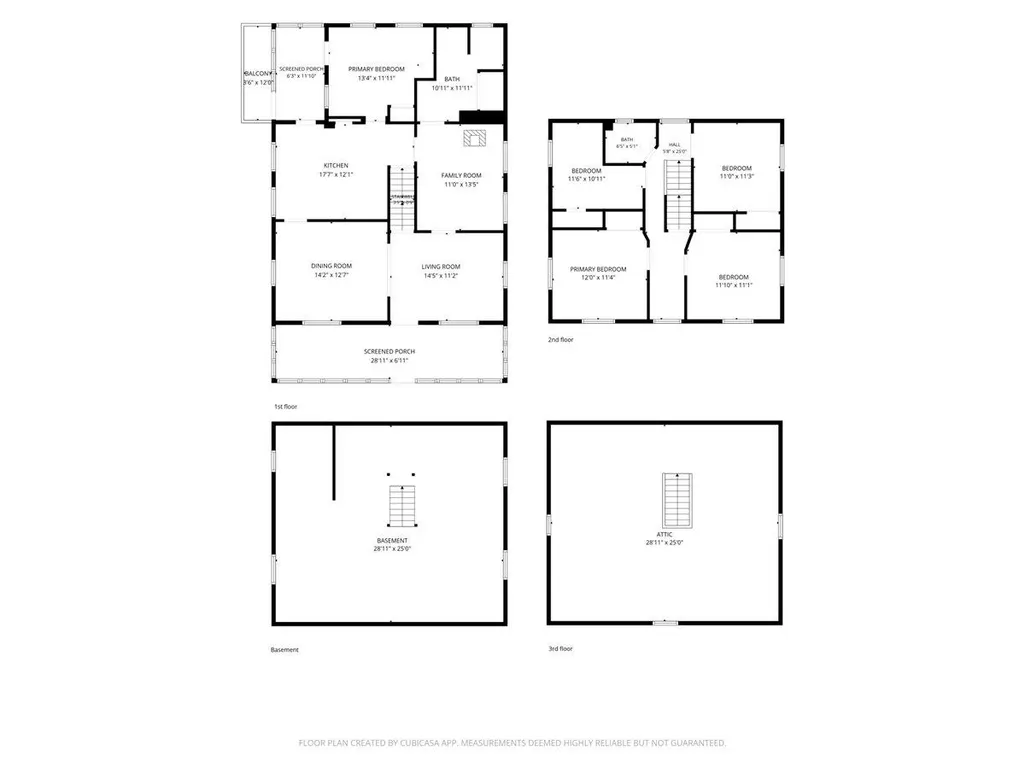
| Rooms: Level 1 | Level 1: 3/4 Bathroom,Level 1: Dining Room,Level 1: Family Room,Level 1: Kitchen,Level 1: Living Room,Level 1: Office/Study,Level 1: Porch |
| Room 9 Type | Bedroom |
| Room 9 Level | 2 |
| Room 9 Dimensions | 11'x11'3 |
| Room 8 Type | Porch |
| Room 8 Level | 1 |
| Room 8 Dimensions | 6'3 x11'10 |
| Room 7 Type | Family Room |
| Room 7 Level | 1 |
| Room 7 Dimensions | 11'x13'5 |
| Room 6 Type | Bathroom Three Quarter |
| Room 6 Level | 1 |
| Room 5 Type | Office/Study |
| Room 5 Level | 1 |
| Room 5 Dimensions | 13'4 x11'11 |
| Room 4 Type | Kitchen |
| Room 4 Level | 1 |
| Room 4 Dimensions | 17'7 x12'1 |
| Room 3 Type | Dining Room |
| Room 3 Level | 1 |
| Room 3 Dimensions | 14'2 x12'7 |
| Room 2 Type | Living Room |
| Room 2 Level | 1 |
| Room 2 Dimensions | 14'5 x11'2 |
| Room 13 Type | Bedroom |
| Room 13 Level | 2 |
| Room 13 Dimensions | 11'10 x11'1 |
| Room 12 Type | Bedroom |
| Room 12 Level | 2 |
| Room 12 Dimensions | 12'2 x11'4 |
| Room 11 Type | Bedroom |
| Room 11 Level | 2 |
| Room 11 Dimensions | 11'6 x10'11 |
| Room 10 Type | Bathroom Three Quarter |
| Room 10 Level | 2 |
| Room 1 Type | Porch |
| Room 1 Dimensions | 28'11 x6'11 |
| Basement Access Type | Interior |
Exterior Features
| Lot Features | City Lot,Level,In Town,Neighborhood |
|---|---|
| Exterior Amenities | Natural Shade,Enclosed Porch,Screened Porch |
| Driveway | Paved |
| Lot Size Area | 0.25 |
| Water Source | Public |
| Parking Features | Driveway |
| Garage Capacity | 2 |
| Foundation | Stone w/ Skim Coating |
| Color | Yellow |
| Road Frontage Type | Public |
| Surveyed | Unknown |
| Lot Size Square Feet | 10890 |
Amenities
- Foreclosure
- Views
- Short Sale
- New Construction
- Adult 55+
- Lease To Own
- No HOA Fees
- Furnished
- Primary On Main
- Air Conditioning
- Seller Finance
- Green
- Fixer Upper
- Horse
- Golf
- Fireplace
- Deck
- Garage
- Basement
- Pool
Property vs Single Family Average in 05488
Statistics provided by Inside Real Estate
Price
Year Built
Visits
 Copyright 2026 PrimeMLS. All rights reserved. This information is deemed reliable, but not guaranteed. The data relating to real estate displayed on
this Site comes in part from the IDX Program of PrimeMLS. The information
being provided is for consumers' personal, non-commercial use and may
not be used for any purpose other than to identify prospective properties
consumers may be interested in purchasing. Data last updated September 22, 2026 5:28 PM UTC
Copyright 2026 PrimeMLS. All rights reserved. This information is deemed reliable, but not guaranteed. The data relating to real estate displayed on
this Site comes in part from the IDX Program of PrimeMLS. The information
being provided is for consumers' personal, non-commercial use and may
not be used for any purpose other than to identify prospective properties
consumers may be interested in purchasing. Data last updated September 22, 2026 5:28 PM UTC
