




Address
35 Brickyard Road # 31, Essex Junction, VT
Price
$ 339,900
Property Attributes
- MLS#5102496
- TypeCondos
- Listing Status Active
- CountyCHITTENDEN
- CityEssex Junction
- AreaChittenden
- NeighborhoodSouth Creek at Essex Park
- Zip05452
- StyleTownhouse
- Year Built1983
- Price$ 339,900
- Bedrooms2
- Full Bathrooms1
- Half Bathrooms1
- Sqr Footage1064
Data Source:
PrimeMLS
Property Description
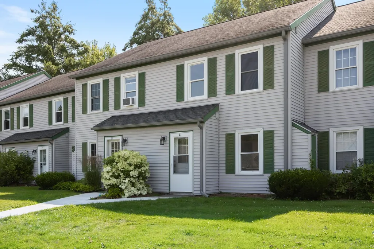
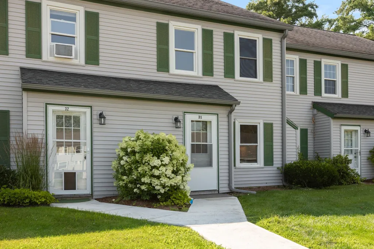
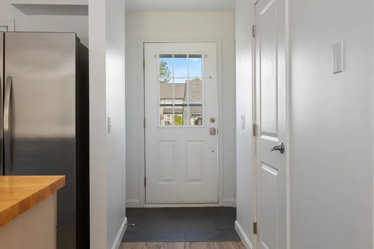
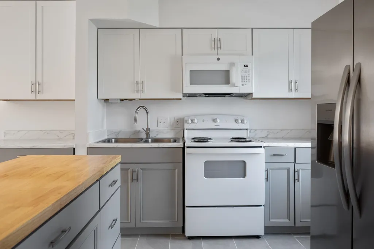
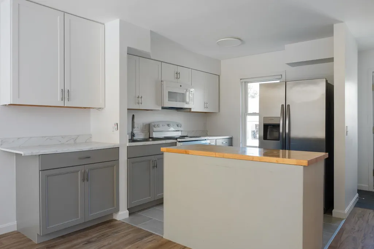
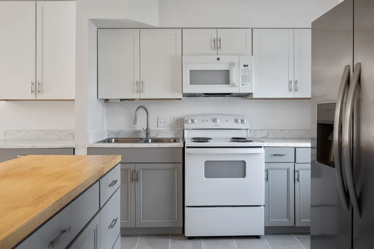
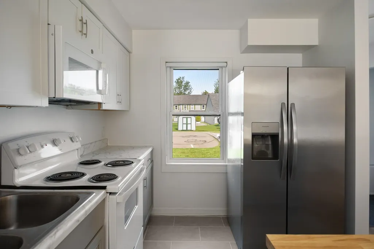
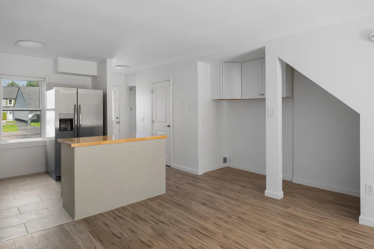
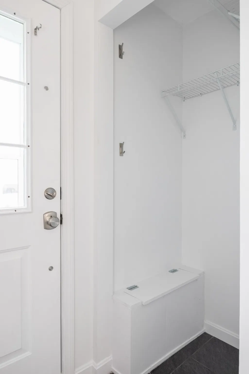
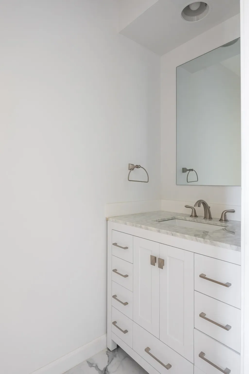
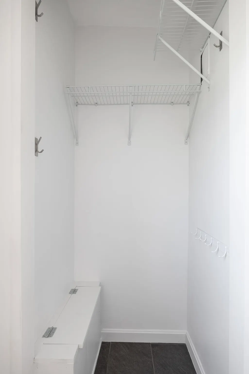
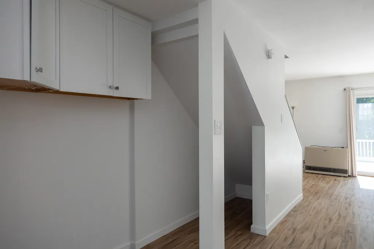
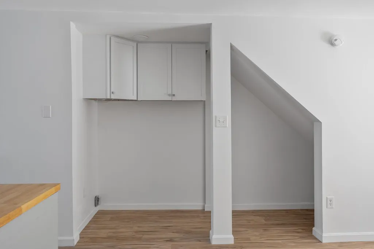
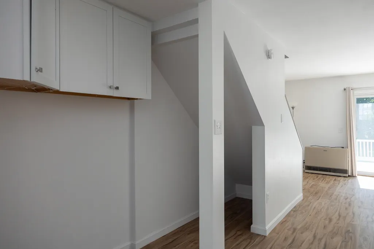
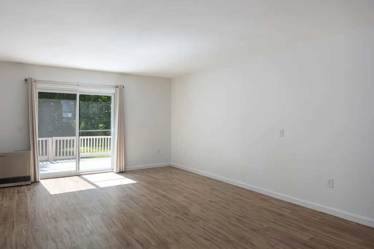
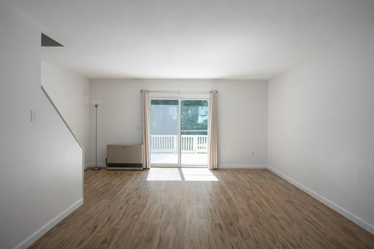
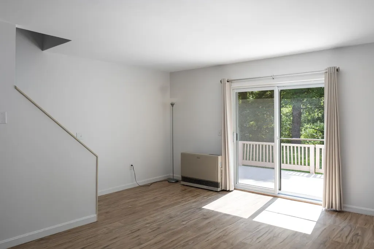
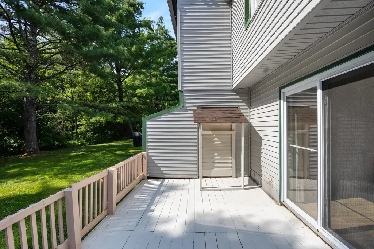
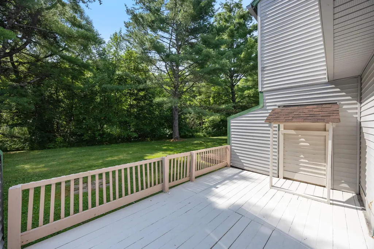
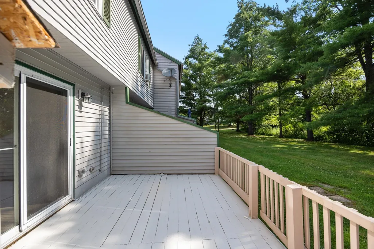
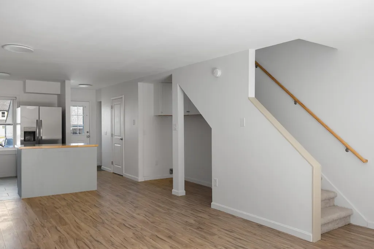
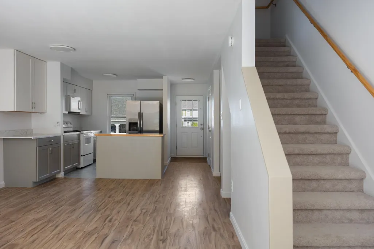
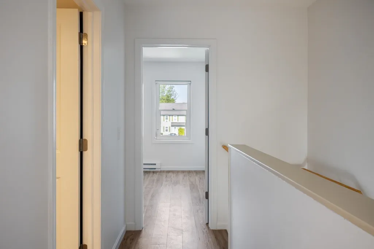
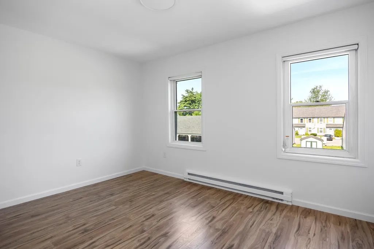
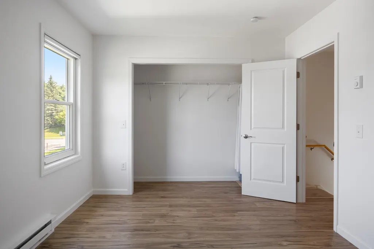
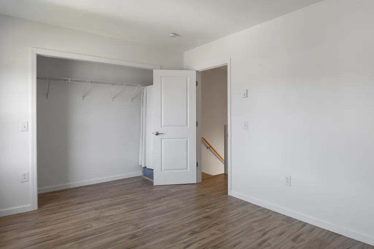
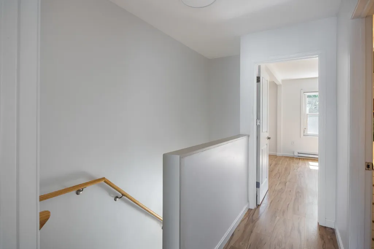
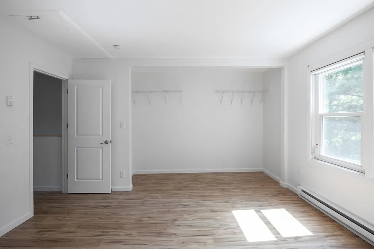
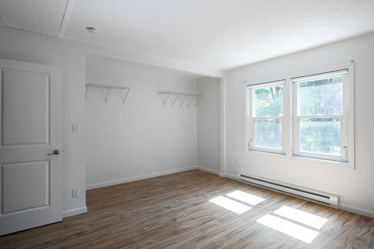
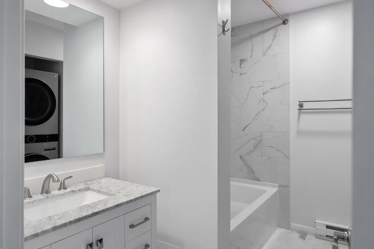
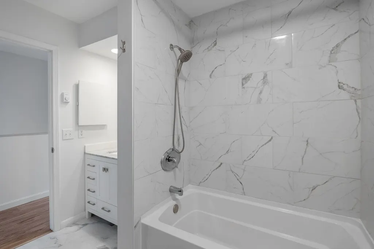
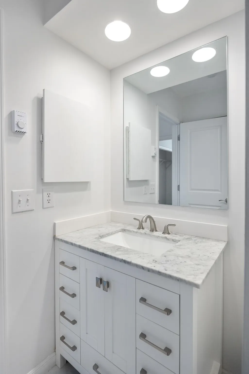
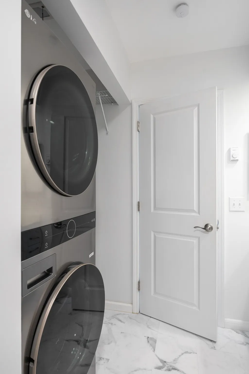
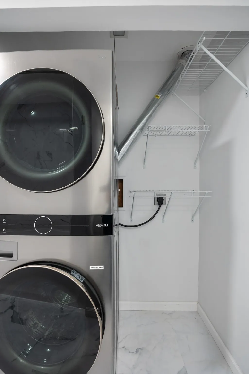
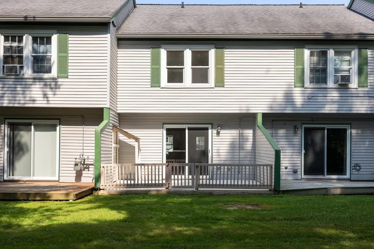
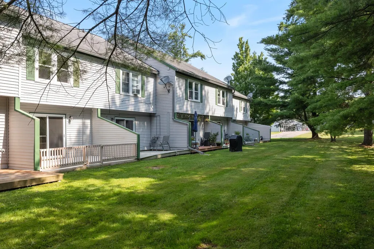
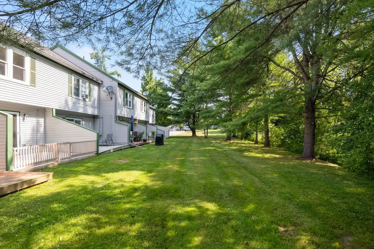
Thoughtfully renovated from top to bottom, this updated townhome offers the perfect blend of modern style, comfort, and convenience in a highly desirable Essex Junction location. Every room has been carefully refreshed, creating a move-in ready home where you can simply unpack and enjoy. The welcoming main level features a bright, open layout connecting the living room, dining area, and stunningly renovated kitchen. The updated kitchen showcases new cabinetry, countertops, a butcher block island, tile flooring, updated plumbing, new sink and hardware, and newer appliances. Additional main-level highlights include a convenient half bath and a finished space beneath the stairs ideal for a home office, reading nook, or additional storage. Throughout the home, thoughtful updates create a clean and contemporary feel, including engineered plank flooring, smooth ceilings, fresh paint, updated lighting, new trim, replacement interior doors, and custom window shades. Upstairs, two spacious bedrooms offer comfortable retreats with new flooring, updated electric baseboard heaters and thermostats, and custom closet shelving. The primary bedroom has been reconfigured to provide a more open and functional layout with convenient attic access. The renovated full bathroom features a new vanity, fixtures, toilet, bathtub, and tiled shower surround. Other improvements include a stacked new washer and dryer, dedicated utility area, rebuilt exterior storage, freshly painted deck with new railing, and conversion from kerosene to efficient natural gas heat with a Rinnai heating system. The association provides exterior maintenance, landscaping, snow removal, and trash, allowing for easy, low-maintenance living. Ideally located just minutes from the Essex Experience, Five Corners, shopping, restaurants, parks, schools, I-89, Burlington International Airport, and UVM Medical Center, this exceptional townhome combines quality renovations, thoughtful design, and unbeatable location.
| Elementary School | Middle School | High School |
|---|---|---|
| Summit Street School Elementary School | Albert D. Lawton Intermediate Middle School | Essex High |
| Price History | |
|---|---|
| 7/30/2026 | Listed $349,900 |
| 9/16/2026 | 3$339,900 |
General Features
| Road Frontage | TBD |
|---|---|
| Sewer | Public |
| Heating | Natural Gas,Baseboard,Electric,Monitor Type |
| Cooling | None |
| Utilities | Other |
| Possession | At Closing |
| Roof | Shingle |
| Appliances | Dryer,Microwave,Refrigerator,Washer,Electric Stove |
| Easements | Unknown |
| Pets Allowed | Cats OK,Dogs OK |
| Garage | Yes |
| Flood Zone | No |
| Zoning | rez |
| HOA Fee | 275 |
| Restrictions | Other - See Remarks |
| Full Baths | 1 |
| Half Baths | 1 |
| Bathrooms | 2 |
| Year Built | 1983 |
| Electric | Circuit Breaker(s) |
| Style | Townhouse |
| Stories Count | 2 |
| Resort | No |
| Type | Condo |
| Condo Name | South Creek at Essex Park |
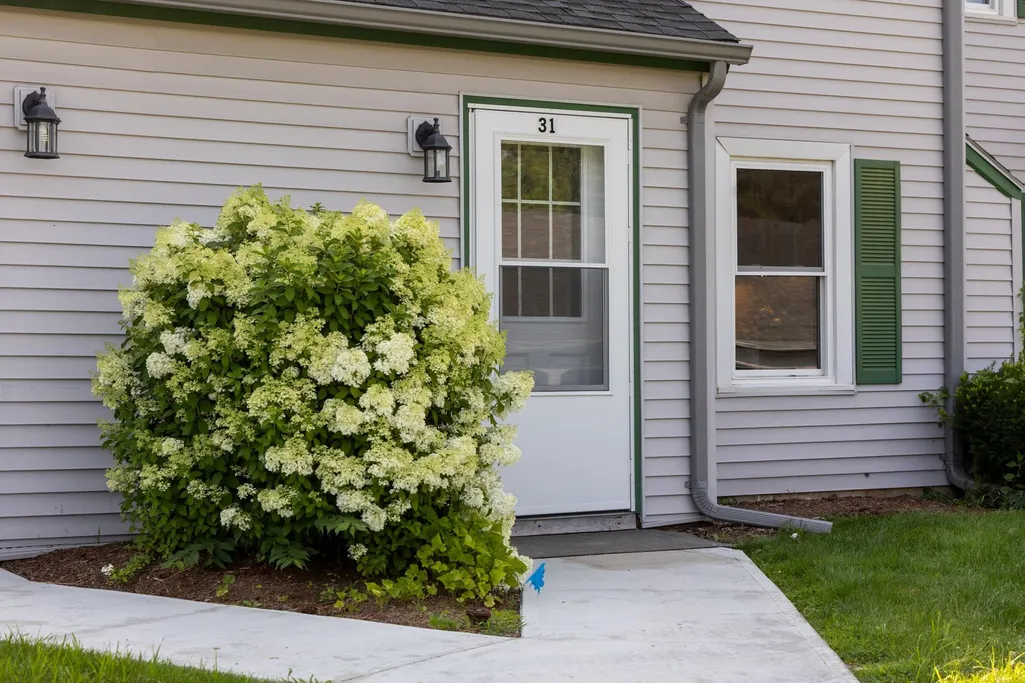
| Unit Number | 31 |
| Property Condition | Existing |
| Accessibility Features | 1st Floor 1/2 Bathroom |
| Tax Year | 2026 |
| Fuel Company | VT Gas |
| Condo Fees | Yes |
| Electric Company | GMP |
| Assoc Fee Paid Per | Monthly |
| Covenants | Yes |
| Fee Includes | HOA Fee,Landscaping,Other,Sewer,Trash,Water |
| Construction Materials | Vinyl Siding |
| Directions | From Essex Junction's 5 Corners,head East on Rt 15 towards Jericho. Right onto Brickyard Road. Right into 35 Brickyard Road Condo cluster. Unit 31. |
| High School | Essex High |
| City | Essex Junction |
| Property Class | Residential |
| Association Amenities | Building Maintenance,Landscaping,In-Ground PoolÂ,Snow Removal,Tennis Court,Trash Removal |
| Other Equipment | CO Detector,Smoke Detector |
| School District | Essex Westford School District |
| Seasonal | No |
| Elementary School | Summit Street School |
| Middle School | Albert D. Lawton Intermediate |
| DOM | 50 |
| Price Per Sq Ft Total AG | 319.45 |
| Last Updated | 09/16/2026 15:01:45 |
Interior Features
| Interior Amenities | Kitchen Island,Kitchen/Dining,Living/Dining,Natural Light |
|---|---|
| Basement | No |
| Flooring | Tile,Vinyl Plank |
| Beds | 2 |
| Total Rooms | 4 |
| Total Number of Units | 8 |
| Room 1 Level | 1 |
| Internet | Cable Internet |
| Total Finished Area | 1064 |
| Rooms: Level 2 | Level 2: Bedroom,Level 2: Full Bathroom |
| Rooms: Level 1 | Level 1: 1/2 Bathroom,Level 1: Foyer,Level 1: Eat-in Kitchen,Level 1: Living Room |
| Room 7 Type | Bathroom Full |
| Room 7 Level | 2 |
| Room 6 Type | Bedroom |
| Room 6 Level | 2 |
| Room 6 Dimensions | 15'5 x10'1 |
| Room 5 Type | Bedroom |
| Room 5 Level | 2 |
| Room 5 Dimensions | 15'5 x12'4 |
| Room 4 Type | Living Room |
| Room 4 Level | 1 |
| Room 4 Dimensions | 15'5 x12'7 |
| Room 3 Type | Eat-in Kitchen |
| Room 3 Level | 1 |
| Room 2 Type | Bathroom Half |
| Room 2 Level | 1 |
| Room 1 Type | Foyer |
| Room 1 Dimensions | 6'8 x11' |
Exterior Features
| Lot Features | Condo Development,Landscaped,Sidewalks,In Town,Near Paths,Near Shopping,Neighborhood,Near Public Transport,Near Railroad,Near School(s) |
|---|---|
| Exterior Amenities | Deck,Storage |
| Driveway | Paved |
| Water Source | Public |
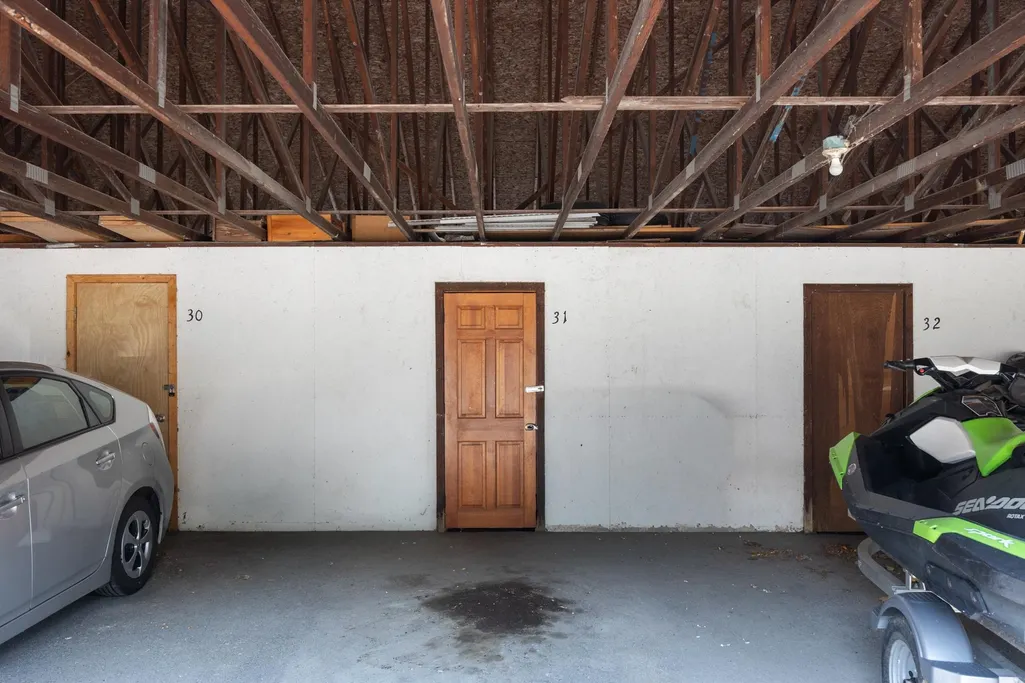
| Parking Features | Assigned,Visitor,Carport |
| Garage Capacity | 1 |
| Foundation | Concrete Slab |
| Color | Grey |
| Road Frontage Type | Association |
| Surveyed | Unknown |
Amenities
- Foreclosure
- Views
- Short Sale
- New Construction
- Adult 55+
- Lease To Own
- No HOA Fees
- Furnished
- Pets
- Primary On Main
- Air Conditioning
- Seller Finance
- Green
- Fixer Upper
- Horse
- Golf
- Fireplace
- Deck
- Garage
- Basement
- Pool
Property vs Condos Average in 05452
Statistics provided by Inside Real Estate
Price
Year Built
Visits
 Copyright 2026 PrimeMLS. All rights reserved. This information is deemed reliable, but not guaranteed. The data relating to real estate displayed on
this Site comes in part from the IDX Program of PrimeMLS. The information
being provided is for consumers' personal, non-commercial use and may
not be used for any purpose other than to identify prospective properties
consumers may be interested in purchasing. Data last updated September 22, 2026 5:28 PM UTC
Copyright 2026 PrimeMLS. All rights reserved. This information is deemed reliable, but not guaranteed. The data relating to real estate displayed on
this Site comes in part from the IDX Program of PrimeMLS. The information
being provided is for consumers' personal, non-commercial use and may
not be used for any purpose other than to identify prospective properties
consumers may be interested in purchasing. Data last updated September 22, 2026 5:28 PM UTC
