




Address
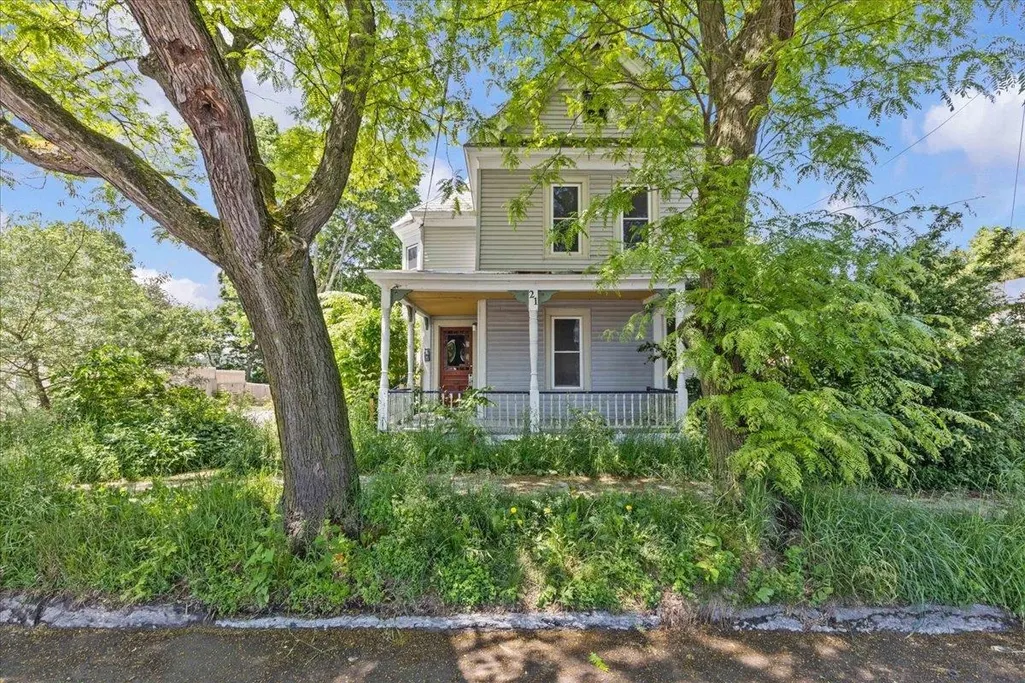
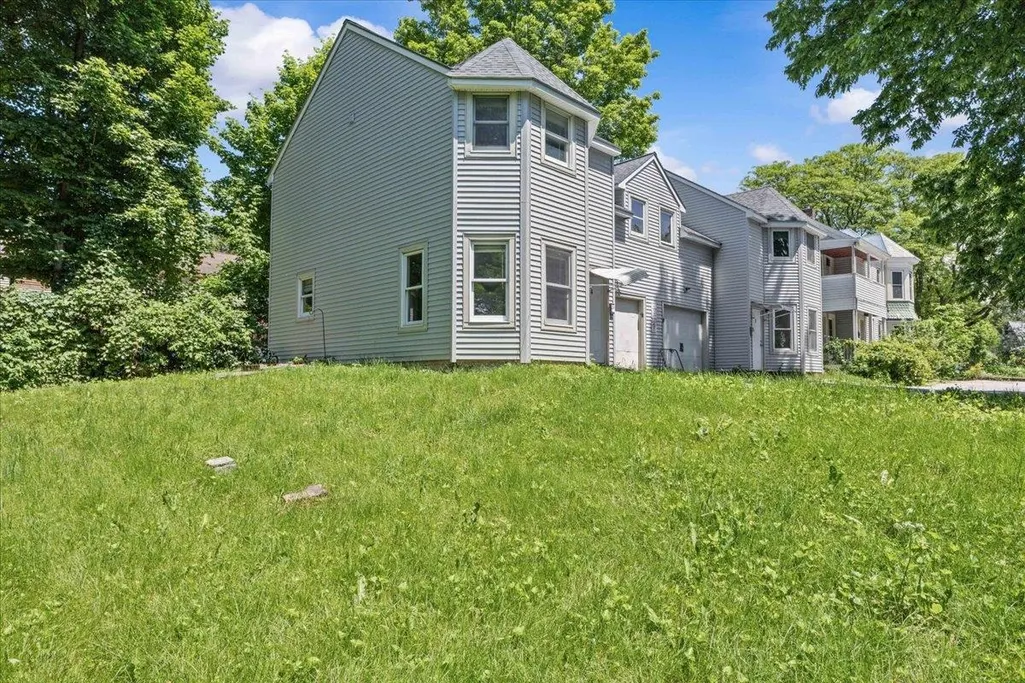
21 Hyde Street, Burlington, VT
Price
$ 1,750,000
Property Attributes
- MLS#5095783
- TypeMulti-Family
- Listing Status Active
- CountyCHITTENDEN
- CityBurlington
- AreaChittenden
- Zip05401
- StyleMulti-Family
- Year Built1899
- Price$ 1,750,000
- Bedrooms16
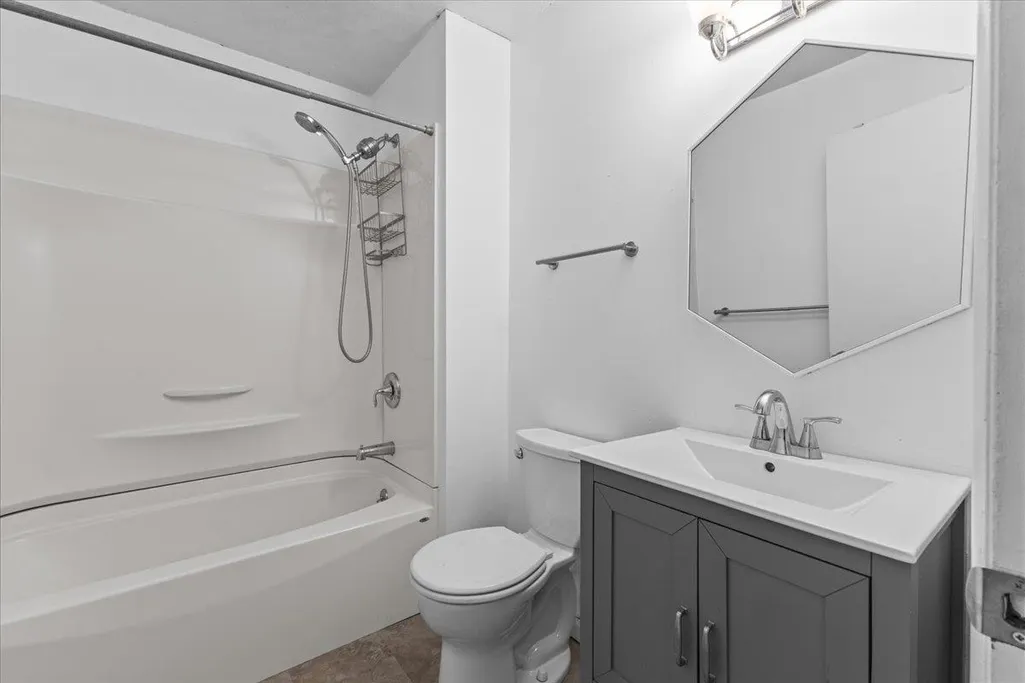
- Full Bathrooms4
- Half Bathrooms0
- Sqr Footage4289
- Lot Size0.39 Acres
Data Source:
PrimeMLS
Property Description
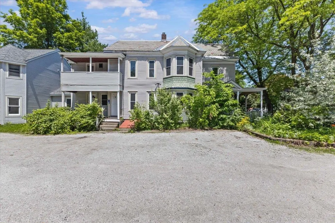
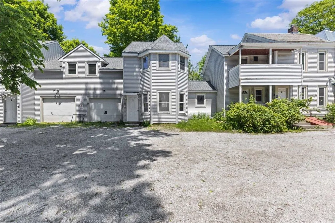
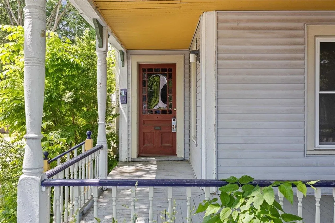
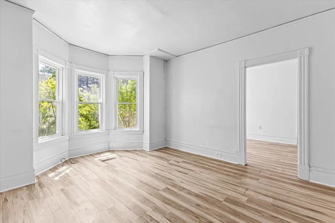
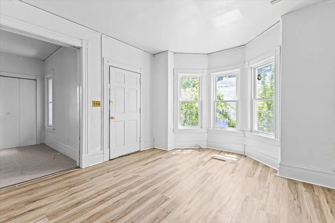
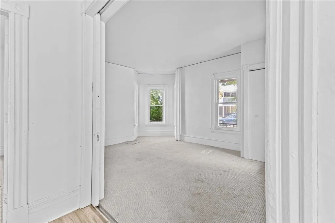
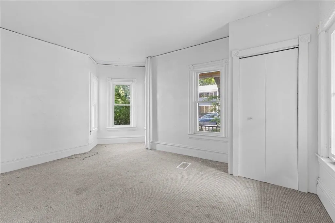
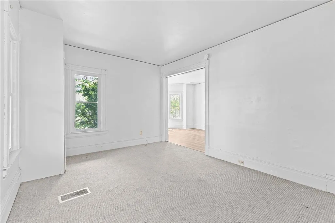
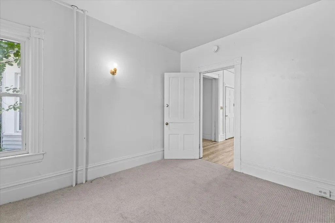
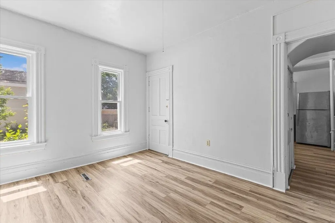
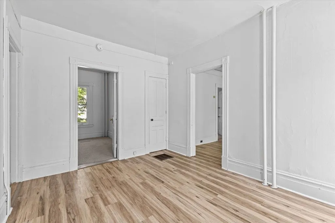
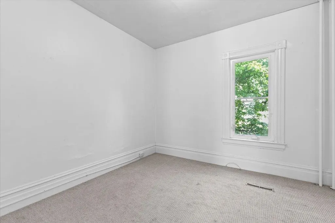
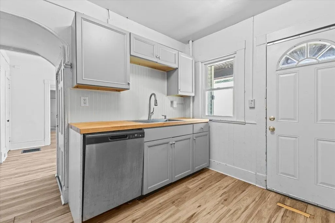
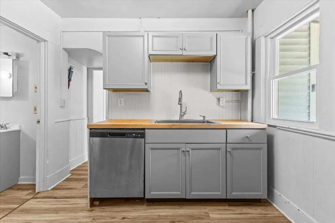
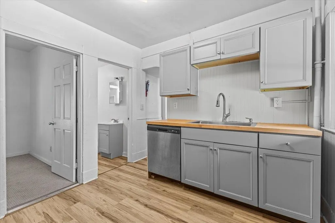
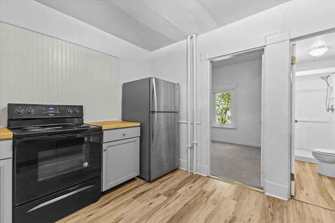
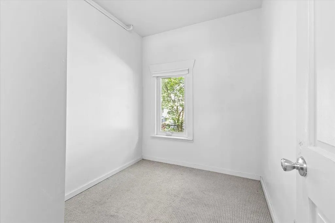
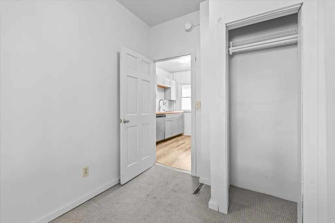
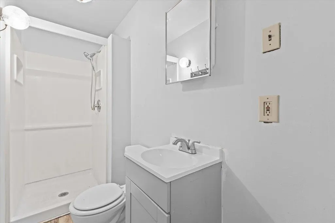
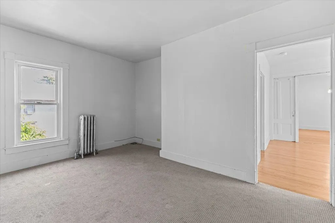
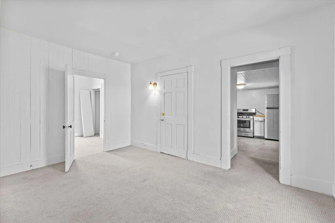
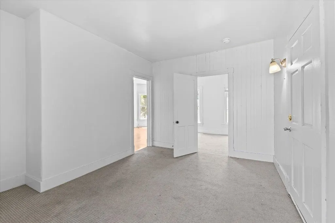
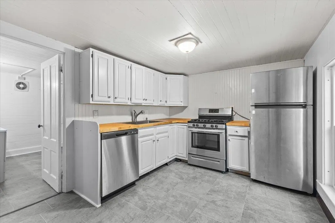
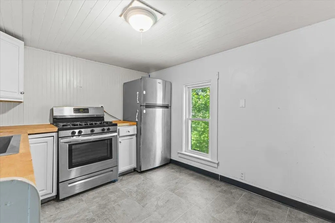
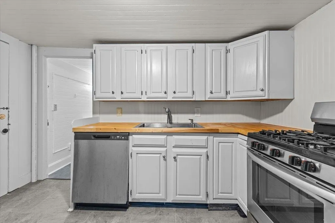
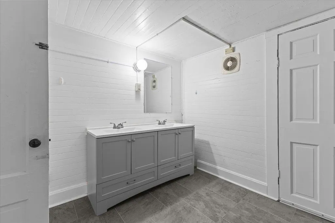
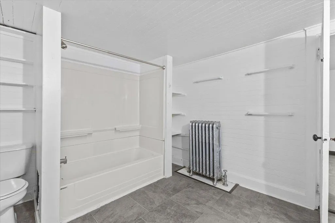
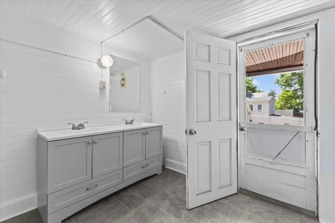
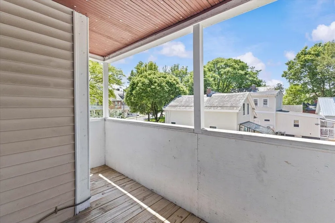
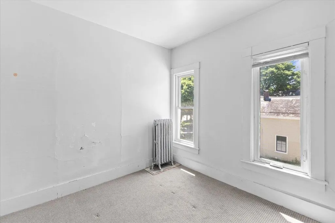
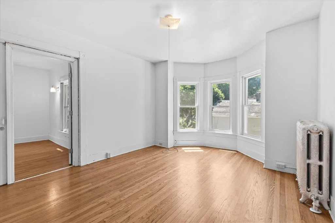
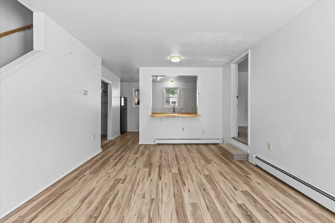
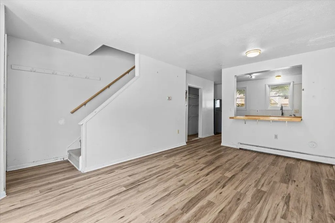
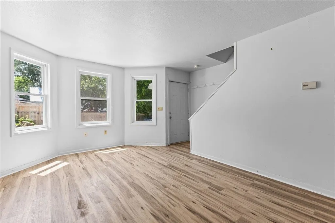
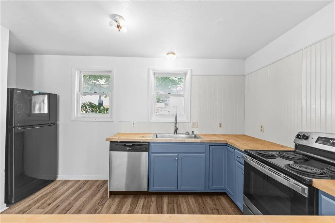
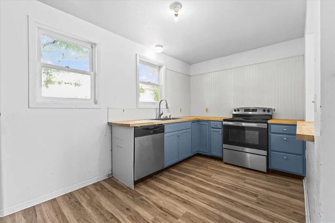
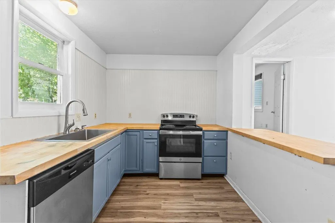
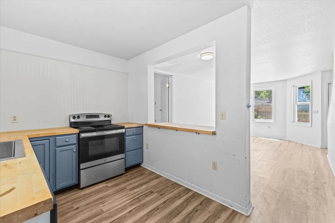
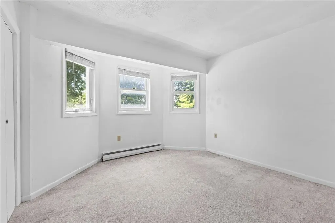
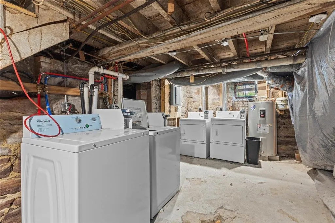
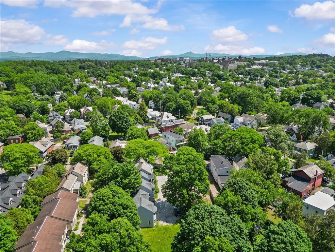
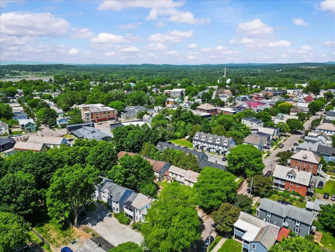
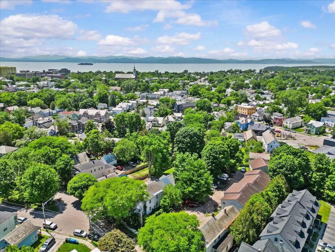
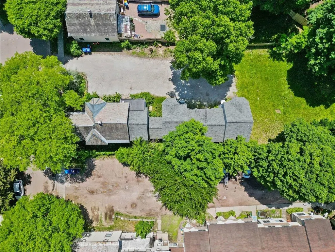
A fantastic investment opportunity awaits within the walls of this well maintained and beautifully located four unit property. 16 Total bedrooms currently estimated at just under $900 per bedroom and coin operated washers and dryers bringing in a gross income of $173,500 annually. Due to it's nice condition, the property is easily maintained with minimal regular maintenance required netting an annual return of roughly $122,000 or a 7% CAP rate. Over the last few years with larger UVM enrollment rents have been as high as $1,100 per bedroom, roughly a 9% CAP. Several of the units have been updated and the property features porches and decks, hardwood floors, desirable floorplans, newer mechanicals, and more! Recent improvements such as: siding, windows, appliances, interior remodeling, and, roof work. This is an ideal rental for all with an incredible commute. Roughly half a mile to Burlington's Church Street and the same distance to UVM's main Campus, and not much further from UVM Medical. Built on 0.39 acres the lot has ample parking space and for your future vision.
| High School |
|---|
| Burlington High School |
| Price History | |
|---|---|
| 6/19/2026 | Listed $2,000,000 |
| 7/14/2026 | 3$1,950,000 |
| 8/11/2026 | 8$1,800,000 |
| 9/9/2026 | 3$1,750,000 |
General Features
| Road Frontage | TBD |
|---|---|
| Separate Utilities | Varies |
| Sewer | Public |
| Heating | Natural Gas,Baseboard,Hot Air,Other,Radiator,Boiler |
| Cooling | None |
| Utilities | Other |
| Possession | At Closing |
| Roof | Shingle,Slate |
| Appliances | Domestic Water Heater,Natural Gas Water Heater,Owned Water Heater,Tank Water Heater |
| Easements | Unknown |
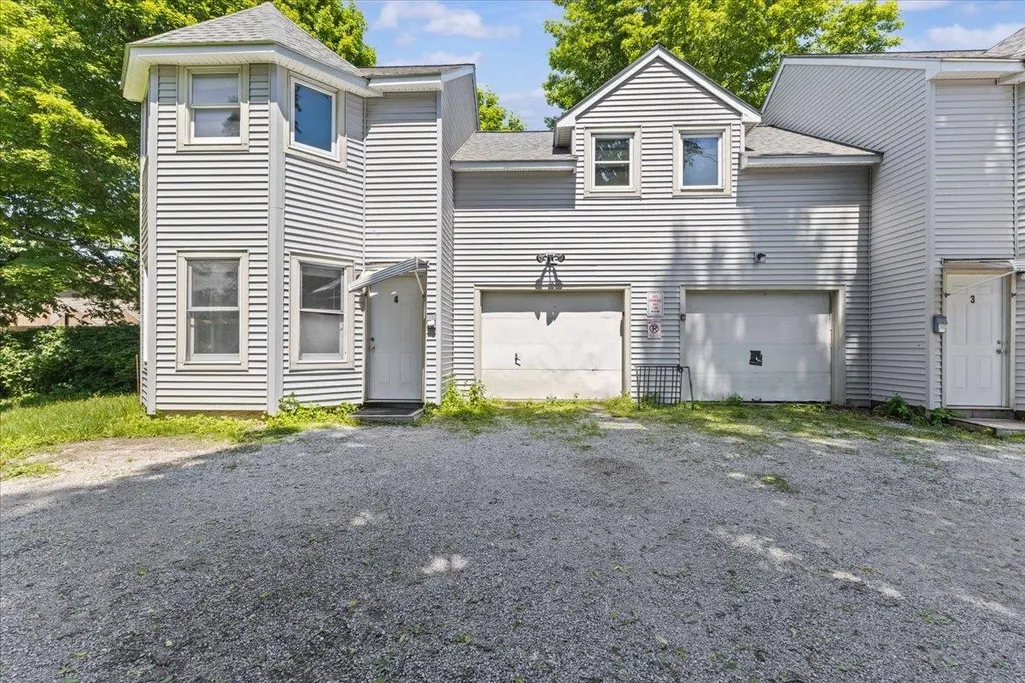
| Garage | Yes |
| Flood Zone | No |
| Zoning | rez |
| Unit 3 Level Number | 1&2 |
| Unit 2 Level Number | 2 |
| Unit 4 Level Number | 1&2 |
| Unit 1 Level Number | 1 |
| Operating Expense | 16850 |
| Year Built | 1899 |
| Electric | Circuit Breaker(s) |
| Style | Multi-Family |
| Stories Count | 2 |
| Net Income | 122474.32 |
| Property Condition | Existing |
| Tax Year | 2026 |
| Gross Income | 173500 |
| Fuel Company | VT Gas |
| Electric Company | Burlington Electric |
| Covenants | Unknown |
| Construction Materials | Clapboard Exterior,Vinyl Exterior |
| Directions | From Main Street,go North on South Willard Street which becomes North Willard Street. Turn left onto North Street. Right onto Hyde Street. The property is on the right. |
| High School | Burlington High School |
| City | Burlington |
| Property Class | Multi-Family |
| School District | Burlington School District |
| Seasonal | No |
| Total Rooms Above Ground | 24 |
| Total Heat Units | 4 |
| DOM | 91 |
| Price Per Sq Ft Total AG | 408.02 |
| Last Updated | 09/10/2026 19:59:05 |
Interior Features
| Basement Description | Unfinished |
|---|---|
| Basement | Yes |
| Unit 4 Rooms | 5 |
| Unit 2 Rooms | 6 |
| Unit 1 Rooms | 7 |
| Unit 3 Rooms | 6 |
| Flooring | Carpet,Laminate,Vinyl,Wood |
| Total Number of Units | 4 |
| Unit 4 Bedrooms | 4 |
| Unit 1 Bedrooms | 4 |
| Unit 3 Bedrooms | 5 |
| Unit 2 Bedrooms | 3 |
| Total Full Baths | 4 |
| Unit 1 Lease Term | Annual |
| Unit 2 Lease Term | Annual |
| Unit 3 Lease Term | Annual |
| Unit 4 Lease Term | Annual |
| Total Ranges | 4 |
| Total Refrigerators | 4 |
| Unit 1 Status | Vacant |
| Unit 2 Status | Vacant |
| Unit 3 Status | Vacant |
| Unit 4 Status | Vacant |
| Unit 1 Info | Appliances Included,CO Detector,Dishwasher,Natural Gas Heat |
| Unit 2 Info | Appliances Included,Porch |
| Unit 3 Info | Appliances Included |
| Unit 4 Info | Appliances Included |
| Internet | Cable Internet |
| Total Finished Area | 4289 |
| Total Water Heaters | 4 |
| Total 3+ BR Units | 4 |
| Basement Access Type | Walk-up |
Exterior Features
| Lot Features | Sidewalks,Street Lights,In Town,Near Shopping,Neighborhood,Near Hospital,Near School(s) |
|---|---|
| Exterior Amenities | Natural Shade,Covered Porch,Enclosed Porch,Window Screens,Double Pane Window(s) |
| Driveway | Dirt |
| Lot Size Area | 0.39 |
| Water Source | Public |
| Parking Features | Driveway,Garage,Off Street,Parking Spaces 11 - 20 |
| Garage Capacity | 2 |
| Unit 1 Style | flat |
| Unit 2 Style | flat |
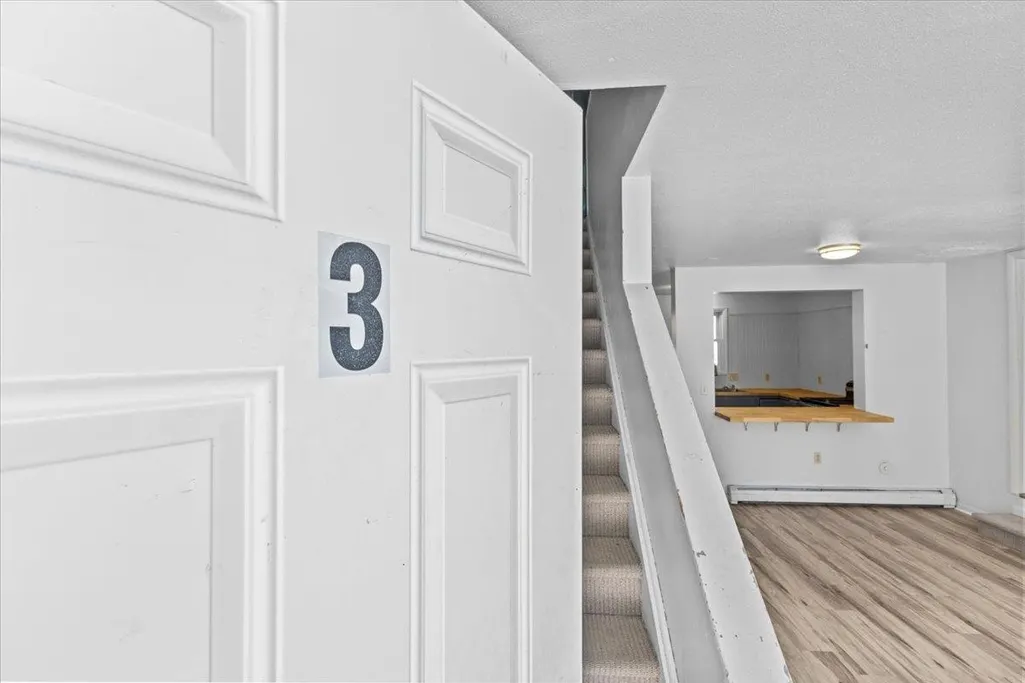
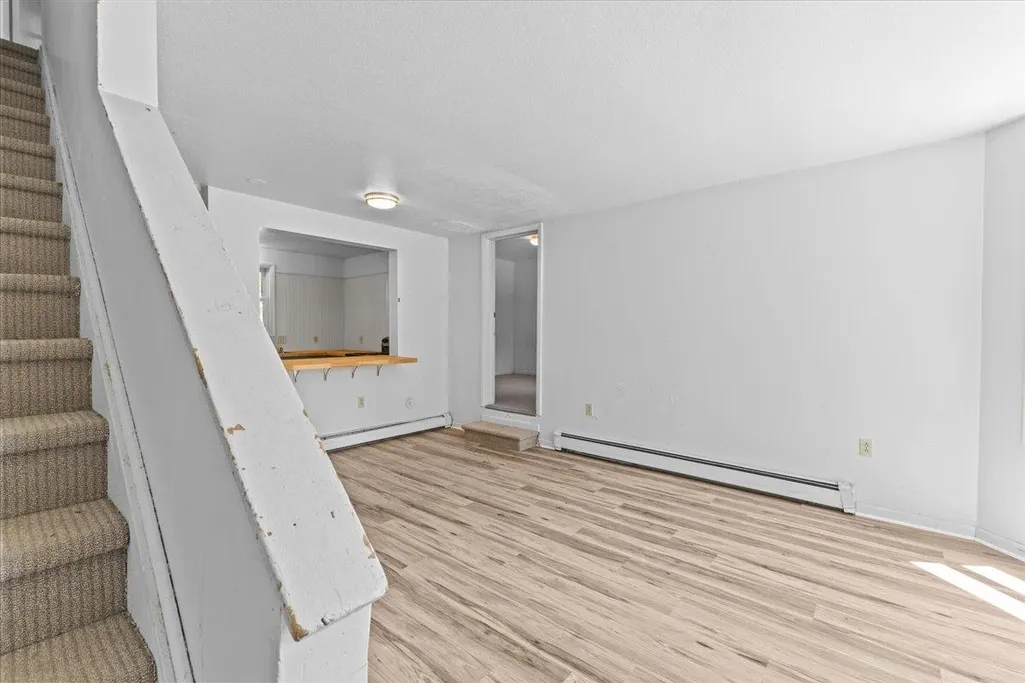
| Unit 3 Style | townhouse |
| Unit 4 Style | townhouse |
| Foundation | Brick,Concrete,Stone |
| Total Electric Meters | 4 |
| Total Gas Meters | 4 |
| Road Frontage Type | Public |
| Surveyed | Unknown |
| Lot Size Square Feet | 16988 |
Amenities
- Foreclosure
- Views
- Short Sale
- New Construction
- Adult 55+
- Lease To Own
- No HOA Fees
- Furnished
- Primary On Main
- Air Conditioning
- Seller Finance
- Green
- Fixer Upper
- Horse
- Golf
- Fireplace
- Deck
- Garage
- Basement
- Pool
Property vs Multi-Family Average in 05401
Statistics provided by Inside Real Estate
Price
Year Built
Visits
 Copyright 2026 PrimeMLS. All rights reserved. This information is deemed reliable, but not guaranteed. The data relating to real estate displayed on
this Site comes in part from the IDX Program of PrimeMLS. The information
being provided is for consumers' personal, non-commercial use and may
not be used for any purpose other than to identify prospective properties
consumers may be interested in purchasing. Data last updated September 22, 2026 5:28 PM UTC
Copyright 2026 PrimeMLS. All rights reserved. This information is deemed reliable, but not guaranteed. The data relating to real estate displayed on
this Site comes in part from the IDX Program of PrimeMLS. The information
being provided is for consumers' personal, non-commercial use and may
not be used for any purpose other than to identify prospective properties
consumers may be interested in purchasing. Data last updated September 22, 2026 5:28 PM UTC
