



Address
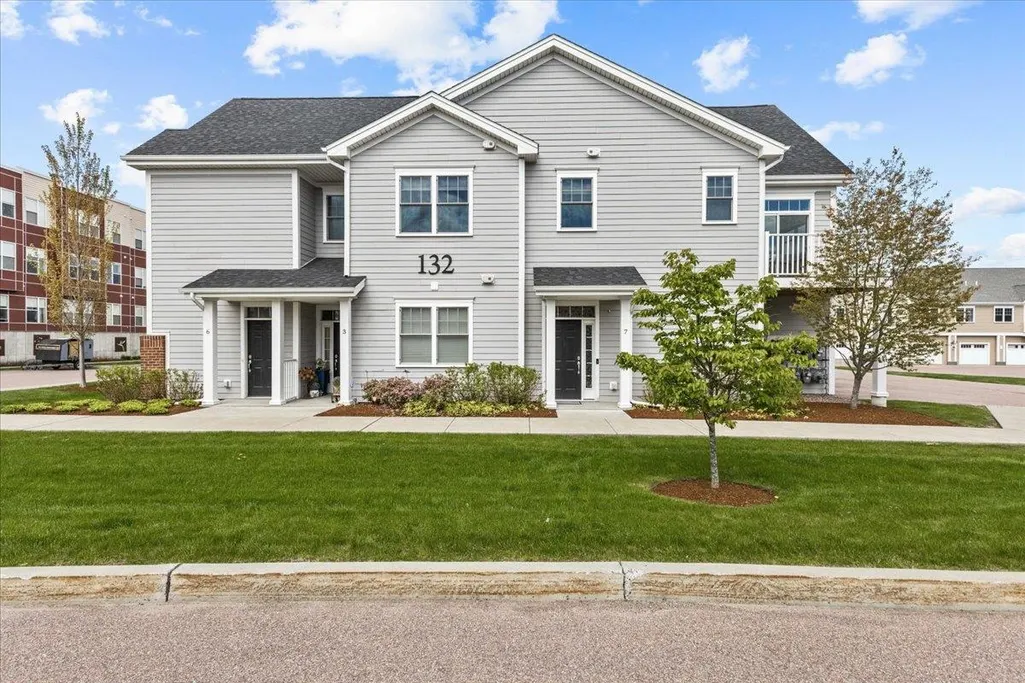
132 Stillwater Lane # 7, Williston, VT
Price
$ 455,900
Property Attributes
- MLS#5088808
- TypeCondos
- Listing Status Active
- CountyCHITTENDEN
- CityWilliston
- AreaChittenden
- NeighborhoodFinney Crossing
- Zip05495
- StyleEnd Unit,Flat,Garden
- Year Built2019
- Price$ 455,900
- Bedrooms2
- Full Bathrooms2
- Half Bathrooms0
- Sqr Footage1370
Data Source:
PrimeMLS
Property Description
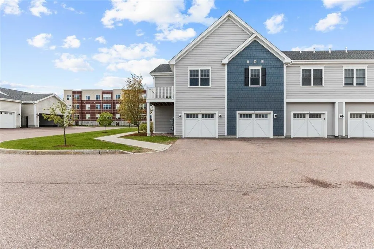
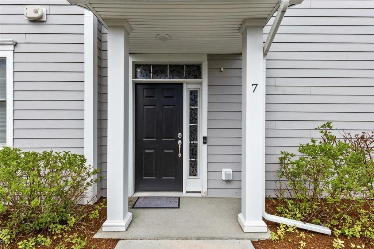
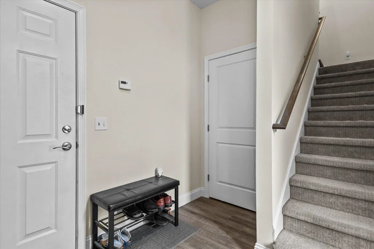
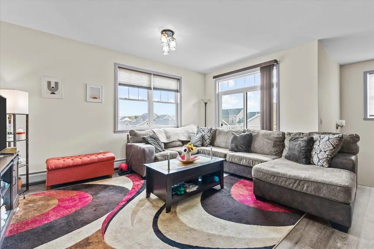
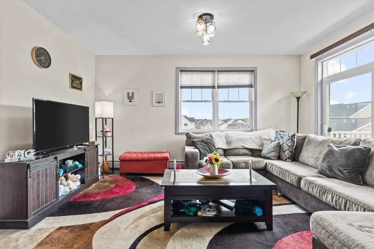
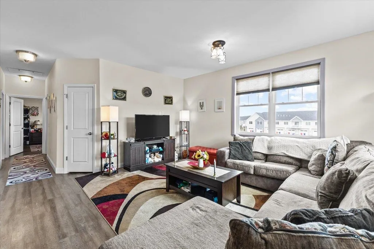
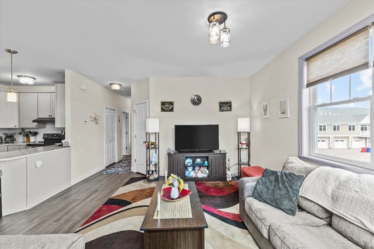
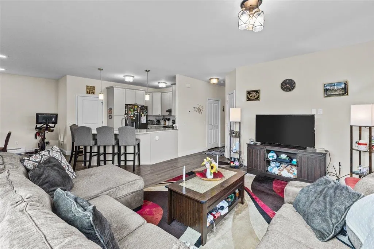
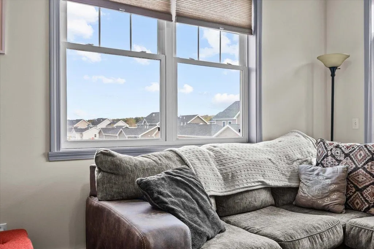
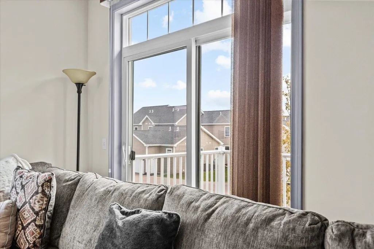
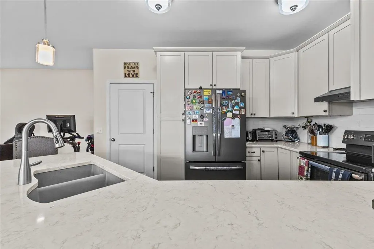
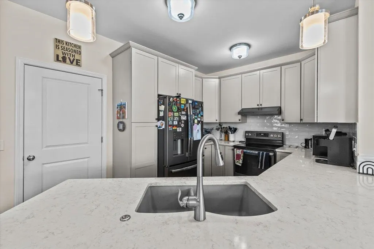
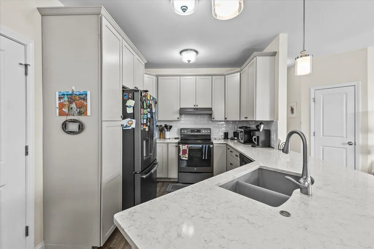
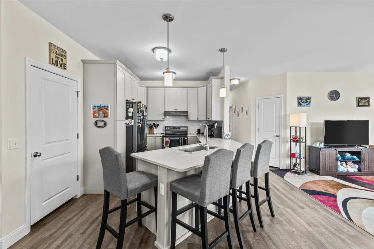
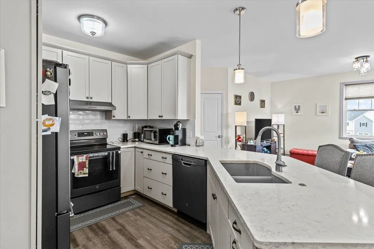
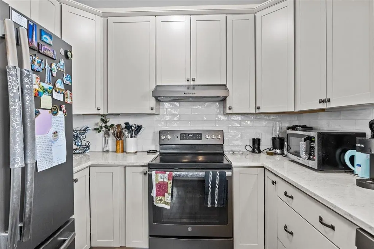
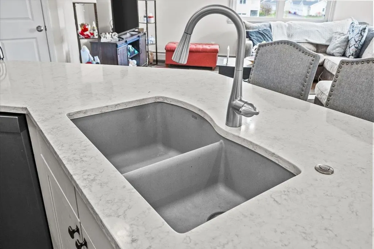
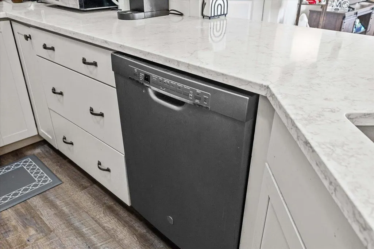
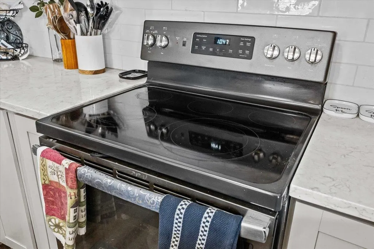
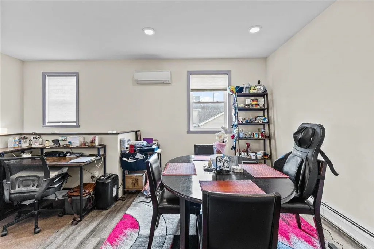
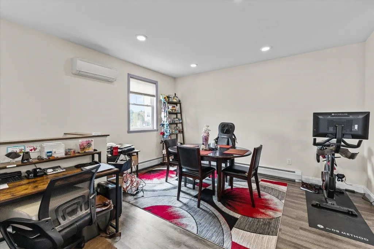
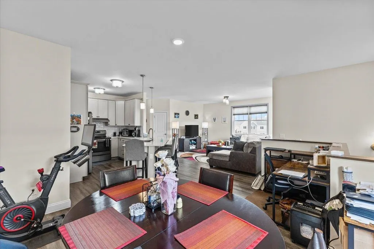
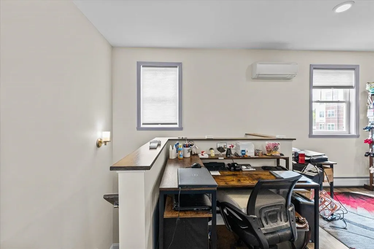
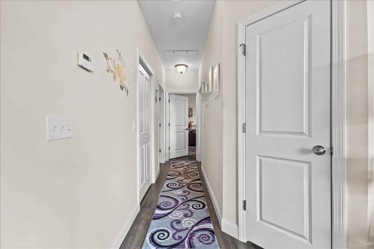
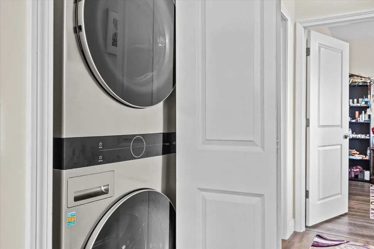
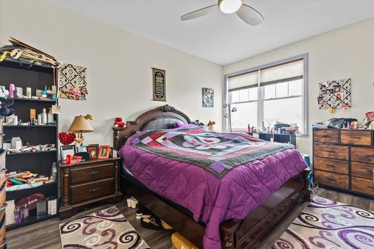
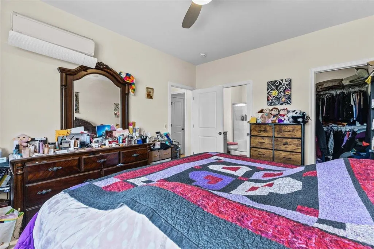
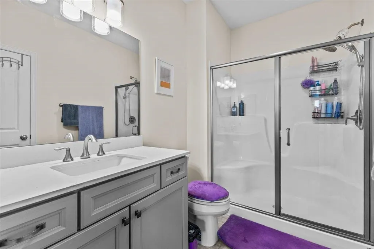
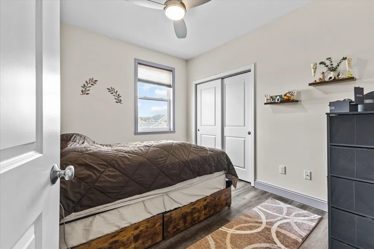
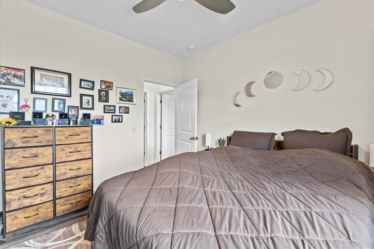
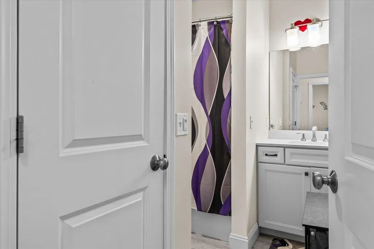
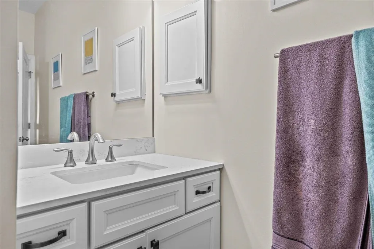
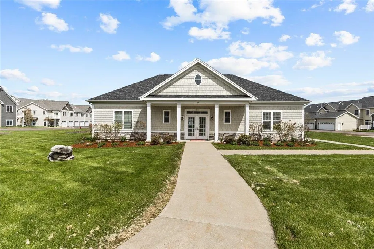
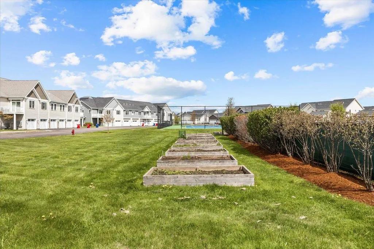
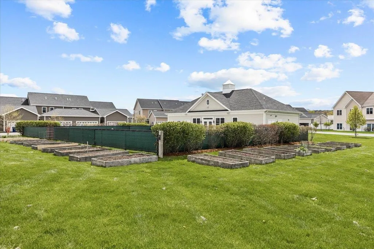
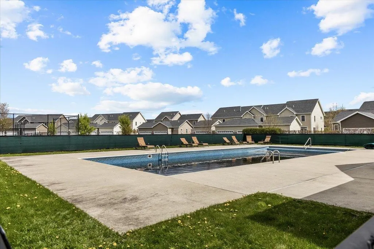
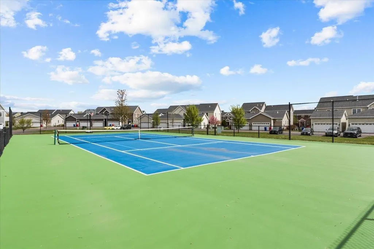
Fantastic energy efficient condo, built in 2019, with 2 bedrooms and 2 baths including a primary bedroom and bath setup. You'll love the open layout with designated living room, kitchen, and dining areas. Natural sunlight floods in from the many windows, a benefit of the layout of the property; a private 1st floor entryway and oversized garage bay with stairway to the second floor living space. The spacious open kitchen with a multitude of cabinets and quartz countertop space is designed perfectly for any occasion. There's a great deck/balcony off of the living room. The bedrooms are separated from the living space with the primary bedroom, with en suite 3/4 bath, at the end of the hallway including a large walk in closet and the second bedroom is across from a full bath and laundry. Highlights include a recent complete painting of the interior of the property, luxury vinyl plank flooring throughout (including in the bedrooms), energy efficient NTI on demand natural gas boiler for heat and hot water along with mini splits for a central, and efficient, A/C effect, newer washer and dryer, window treatments, and more! The association amenities include a pool, tennis courts, basketball courts, clubhouse, and community gardens. The location could not get better! Minutes from grocery stores, shopping, and restaurants! Only 15 minutes to Burlington's Church Street, close to I-89, the airport, public transportation, the hospital, great skiing, and more!
| Elementary School | Middle School | High School |
|---|---|---|
| Williston Central School Elementary School | Williston Central School Middle School | Champlain Valley UHSD #15 High School |
| Price History | |
|---|---|
| 5/14/2026 | Listed $479,900 |
| 5/27/2026 | 4$464,900 |
| 7/6/2026 | 1$461,900 |
| 9/16/2026 | 2$455,900 |
General Features
| Road Frontage | TBD |
|---|---|
| Sewer | Public |
| Heating | Natural Gas,Baseboard |
| Cooling | Mini Split |
| Utilities | Other |
| Possession | At Closing |
| Roof | Shingle |
| Appliances | Dishwasher,Disposal,Dryer,Range Hood,Electric Range,Refrigerator,Washer,On Demand Water Heater |
| Easements | Unknown |
| Pets Allowed | Yes |
| Garage | Yes |
| Flood Zone | No |
| Zoning | rez |
| HOA Fee | 263 |
| Exclusions | Microwave and minifridge |
| 3/4 Baths | 1 |
| Full Baths | 1 |
| Bathrooms | 2 |
| Year Built | 2019 |
| Electric | Circuit Breaker(s) |
| Style | End Unit,Flat,Garden |
| Stories Count | 2 |
| Resort | No |
| Type | Condo |
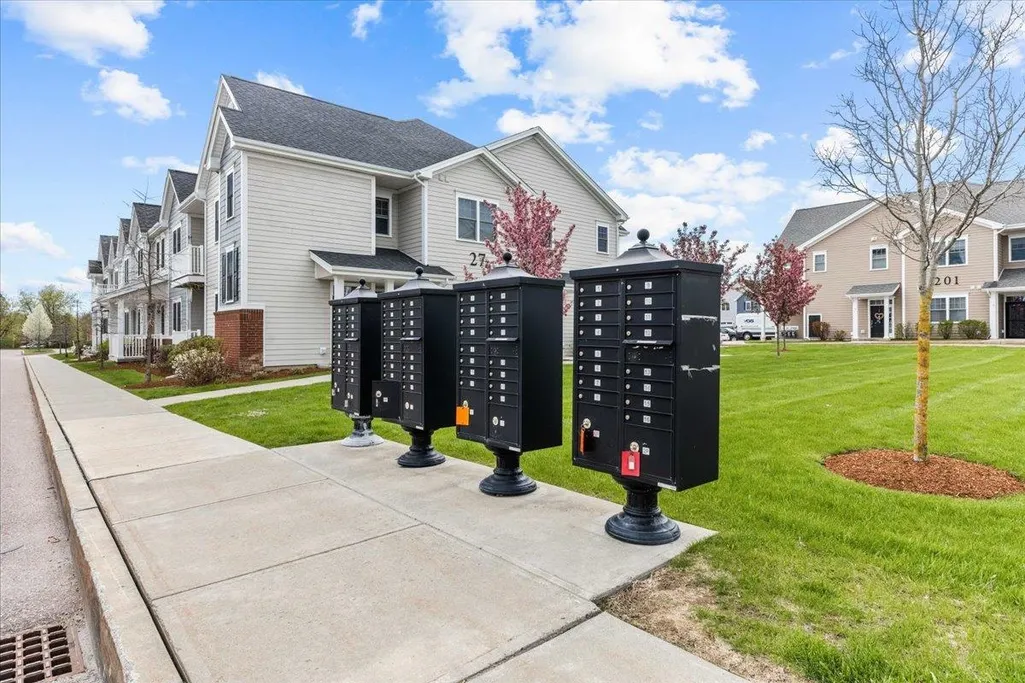
| Condo Name | Finney Crossing |
| Unit Number | 7 |
| Property Condition | Existing |
| Tax Year | 2025 |
| Fuel Company | VGS |
| Condo Fees | Yes |
| Electric Company | GMP |
| Assoc Fee Paid Per | Monthly |
| Covenants | Yes |
| Fee Includes | Landscaping,Other,Plowing,Sewer,Trash,Water |
| Construction Materials | Green Features -See Rmrks,Cement Exterior |
| Directions | Route 2 East,left onto Zephyr Rd,left onto Stillwater Ln,Condo on right. |
| High School | Champlain Valley UHSD #15 |
| City | Williston |
| Property Class | Residential |
| Association Amenities | Building Maintenance,Clubhouse,Master Insurance,Landscaping,In-Ground PoolÂ,Snow Removal,Tennis Court,Trash Removal |
| Other Equipment | CO Detector,Smoke Detector |
| School District | Williston School District |
| Seasonal | No |
| Elementary School | Williston Central School |
| Middle School | Williston Central School |
| Green Verificatn Rating 2 | Bronze |
| Green Verificatn Body 2 | Home Innovation Research Labs |
| Green Verification Year | 2019 |
| Green Verification Body | Efficiency Vermont |
| Green Building Verification Type | ENERGY STAR Certified Homes |
| DOM | 127 |
| Price Per Sq Ft Total AG | 332.77 |
| Last Updated | 09/16/2026 14:59:38 |
Interior Features
| Interior Amenities | Ceiling Fan,Dining Area,Kitchen Island,Kitchen/Dining,Kitchen/Living,Primary BR w/ BA,Natural Light,Walk-in Closet |
|---|---|
| Basement | No |
| Flooring | Vinyl Plank |
| Beds | 2 |
| Total Rooms | 6 |
| Total Number of Units | 9 |
| Internet | Cable Internet |
| Total Finished Area | 1370 |
Exterior Features
| Lot Features | Condo Development,Landscaped,Sidewalks,Street Lights,In Town,Near Golf Course,Near Shopping,Near Public Transport,Near Hospital,Near School(s) |
|---|---|
| Exterior Amenities | Deck |
| Driveway | Paved |
| Water View | No |
| Water Source | Public |
| Garage Capacity | 1 |
| Foundation | Concrete Slab |
| Color | Gray |
| Waterfront Property | No |
| Road Frontage Type | Paved |
| Surveyed | Unknown |
| Water Body Access | No |
Amenities
- Foreclosure
- Views
- Short Sale
- New Construction
- Adult 55+
- Lease To Own
- No HOA Fees
- Furnished
- Pets
- Primary On Main
- Air Conditioning
- Seller Finance
- Green
- Fixer Upper
- Horse
- Golf
- Fireplace
- Deck
- Garage
- Basement
- Pool
Property vs Condos Average in 05495
Statistics provided by Inside Real Estate
Price
Year Built
Visits
 Copyright 2026 PrimeMLS. All rights reserved. This information is deemed reliable, but not guaranteed. The data relating to real estate displayed on
this Site comes in part from the IDX Program of PrimeMLS. The information
being provided is for consumers' personal, non-commercial use and may
not be used for any purpose other than to identify prospective properties
consumers may be interested in purchasing. Data last updated September 22, 2026 5:28 PM UTC
Copyright 2026 PrimeMLS. All rights reserved. This information is deemed reliable, but not guaranteed. The data relating to real estate displayed on
this Site comes in part from the IDX Program of PrimeMLS. The information
being provided is for consumers' personal, non-commercial use and may
not be used for any purpose other than to identify prospective properties
consumers may be interested in purchasing. Data last updated September 22, 2026 5:28 PM UTC
